Privacy, space, and wooded views come together beautifully in this exceptional home! Tucked into a peaceful neighborhood on a .8 acre, tree-filled lot, you’ll enjoy the serene setting from the kitchen, sunroom, composite deck, and finished lower level. Designed with energy efficiency in mind, the home features passive heat recovery systems and geothermal heating and cooling, updated in 2021. A circular driveway and spacious 3-car garage provide a welcoming arrival. Inside, the main-floor primary suite offers two walk-in closets and a generous private bath. Rounding out the main floor is a large laundry room with extra storage, pantry closet, formal living, formal dining room and eat in kitchen with fabulous forest views. The finished lower level is made for both everyday living and entertaining, with 3 spacious bedrooms, a second living area, and a large rec room perfect for a theater, game room, or pool table. Enjoy the best of privacy and convenience with shopping, schools, Saylorville Lake, and golf just minutes away. Golf enthusiasts will love the neighborhood access road allowing you to take your personal golf cart directly to Ankeny Golf & Country Club! Recent updates include roof (2020), geothermal (2021), garage door opener and epoxy garage flooring (2025), plus fresh paint and siding updates (2026). A rare combination of privacy, efficiency, space, and location!
For sale
$625,000
113 SW Country Club Ln, Ankeny, IA 50023
4beds
2,001sqft
Single Family Residence
Built in 1985
0.8 Acres Lot
$-- Zestimate®
$312/sqft
$-- HOA
What's special
Formal dining roomFinished lower levelFormal livingWooded viewsCircular drivewayComposite deckGenerous private bath
- 23 days
- 2,039
- 135
Likely to sell faster than
Zillow last checked:
Listing updated:
Listed by:
Nancy Shrader (515)965-9100,
Keller Williams Ankeny Metro
Source: DMMLS,MLS#: 749216 Originating MLS: Des Moines Area Association of REALTORS
Originating MLS: Des Moines Area Association of REALTORSFacts & features
Interior
Bedrooms & bathrooms
- Bedrooms: 4
- Bathrooms: 3
- Full bathrooms: 1
- 3/4 bathrooms: 1
- 1/2 bathrooms: 1
- Main level bedrooms: 1
Heating
- Geothermal, See Remarks
Cooling
- Geothermal
Appliances
- Included: Built-In Oven, Cooktop, Dryer, Dishwasher, Microwave, Refrigerator, Washer
- Laundry: Main Level
Features
- Separate/Formal Dining Room, Eat-in Kitchen, Fireplace, Cable TV, Window Treatments
- Flooring: Carpet, Hardwood, Tile, Vinyl
- Basement: Daylight,Finished
- Number of fireplaces: 2
- Fireplace features: Wood Burning
Interior area
- Total structure area: 2,001
- Total interior livable area: 2,001 sqft
- Finished area below ground: 2,000
Video & virtual tour
Property
Parking
- Total spaces: 3
- Parking features: Attached, Garage, Three Car Garage
- Attached garage spaces: 3
Accessibility
- Accessibility features: Low Threshold Shower
Features
- Stories: 1
- Patio & porch: Deck
- Exterior features: Deck, Storage
Lot
- Size: 0.8 Acres
- Features: Pie Shaped Lot
Details
- Additional structures: Storage
- Parcel number: 18100392459000
- Zoning: R-1
Construction
Type & style
- Home type: SingleFamily
- Architectural style: Modern,Ranch
- Property subtype: Single Family Residence
Materials
- Brick
- Foundation: Block
- Roof: Asphalt,Shingle
Condition
- Resale
- New construction: No
- Year built: 1985
Utilities & green energy
- Sewer: Public Sewer, Septic Tank
- Water: Public
Community & HOA
Community
- Security: Security System, Smoke Detector(s)
HOA
- Has HOA: No
Location
- Region: Ankeny
Financial & listing details
- Price per square foot: $312/sqft
- Tax assessed value: $606,500
- Annual tax amount: $9,670
- Date on market: 9/15/2026
- Cumulative days on market: 23 days
- Listing terms: Cash,Conventional,VA Loan
- Road surface type: Concrete
Estimated market value
Not available
Estimated sales range
Not available
Not available
Price history
| Date | Event | Price |
|---|---|---|
| 9/15/2026 | Listed for sale | $625,000$312/sqft |
Source:  DMMLS #749216 Report a problem DMMLS #749216 Report a problem | ||
Public tax history
| Year | Property taxes | Tax assessment |
|---|---|---|
| 2025 | $9,604 +0.9% | $606,500 +5.3% |
| 2024 | $9,522 -8.8% | $575,900 |
| 2023 | $10,436 +1.1% | $575,900 +12.4% |
| 2022 | $10,324 +0.9% | $512,300 |
| 2021 | $10,230 +1.3% | $512,300 +6.9% |
| 2020 | $10,100 +5.2% | $479,200 |
| 2019 | $9,600 +0.2% | $479,200 +10.2% |
| 2018 | $9,578 | $434,800 |
| 2017 | $9,578 +0.1% | $434,800 +6% |
| 2016 | $9,570 | $410,000 |
| 2015 | $9,570 +8.3% | $410,000 +8.2% |
| 2014 | $8,834 | $378,800 |
| 2013 | -- | $378,800 -1.2% |
| 2012 | -- | $383,500 |
| 2011 | -- | $383,500 -6.7% |
| 2010 | -- | $411,200 |
| 2009 | -- | $411,200 |
| 2008 | -- | $411,200 |
| 2007 | -- | $411,200 +15.9% |
| 2006 | -- | $354,900 |
| 2005 | -- | $354,900 +8.4% |
| 2003 | -- | $327,410 +3.2% |
| 2002 | -- | $317,380 |
| 2001 | -- | $317,380 |
Find assessor info on the county website
Monthly payment
Est. payment
Payment breakdown
Explore the cost of this home by adjusting the details. Changes won't be saved.Climate risks
Neighborhood: 50023
Nearby schools
Schools provided by the listing agent
- District: Ankeny
Source: DMMLS. This data may not be complete. We recommend contacting the local school district to confirm school assignments for this home.


Similar homes
- $535,0003 bd3 ba1.7k sqft8356 NW 28th St, Ankeny, IA 50023For Sale
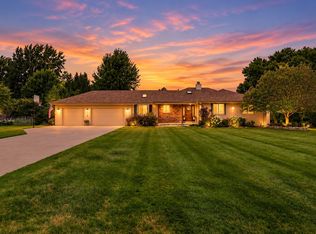 MLS ID #747938, Ashley Rebik, LPT Realty, LLC. DMMLS
 - $624,9004 bd4 ba2.4k sqft810 NE Vail Ct, Ankeny, IA 50021For Sale
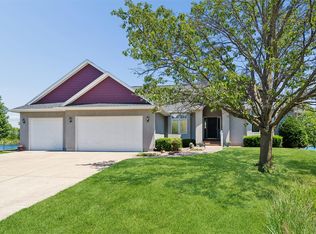 MLS ID #743969, Andy Logan, LPT Realty, LLC. DMMLS
 - $449,9004 bd3 ba2.2k sqft4221 SW Camden Ridge Dr, Ankeny, IA 50023For Sale
 MLS ID #743635, Jesse Freeman, LPT Realty, LLC. DMMLS
 - $629,0004 bd4 ba2.6k sqft701 NE Georgetown Ct, Ankeny, IA 50021For Sale
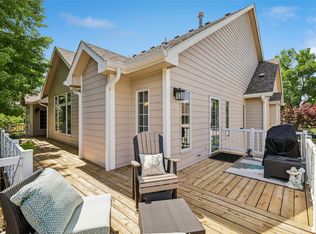 MLS ID #745274, Tom Wagner, LPT Realty, LLC. DMMLS
 - $390,0004 bd4 ba2.3k sqft1405 NE Trilein Dr, Ankeny, IA 50021For Sale
 MLS ID #70643, Lisa Nielsen, LPT Realty, LLC. CIBR
