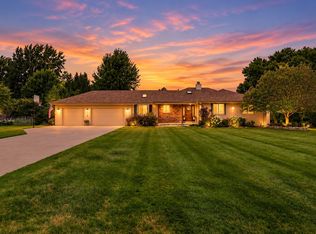
Stunning home in Gateway Hills!!! Beautiful 2-story executive home nestled on nearly an acre lot! Boasting 4,500 square feet of finished living space, this home seamlessly blends grand entertaining with comfortable every day living. The main level welcomes you with a grand foyer, office, formal dining room, spacious family room, laundry, and a stunning kitchen! The kitchen has stainless steel appliances, double ovens, tile back splash, granite countertops and features abundant cabinet space and an extra wall of pantry cabinets! Enjoy the sun drenched sunroom looking out to the heated salt water pool! Upstairs escape to the ultimate primary retreat suite! The large primary bedroom has its own fireplace, newly remodeled bathroom with jacuzzi tub, gorgeous tile shower, dual vanities, huge custom closet and an extra dressing room! The entertaining possibilities are endless in the finished walkout lower level! Enjoy movies, game nights, and a game of pool! The fun continues outside with the salt water pool and hot tub! The 1,100 sq ft heated garage with utility sink is perfect for a car enthusiast or hobbyist! Schedule your showing today and tour this immaculate property that offers unparalleled privacy in an unmatched location! This is a rare find!
All information obtained from seller and public record.
For sale
$895,000
2846 NW 75th Pl, Ankeny, IA 50023
4beds
3,503sqft
Single Family Residence
Built in 1999
0.93 Acres Lot
$-- Zestimate®
$255/sqft
$-- HOA
What's special
Heated salt water poolFormal dining roomHot tubNearly an acre lotFinished walkout lower levelExtra dressing roomStunning kitchen
- 49 days
- 691
- 41
Likely to sell faster than
Zillow last checked:
Listing updated:
Listed by:
Lindsey Simmer (515)333-1591,
RE/MAX Precision
Source: DMMLS,MLS#: 748280 Originating MLS: Des Moines Area Association of REALTORS
Originating MLS: Des Moines Area Association of REALTORSFacts & features
Interior
Bedrooms & bathrooms
- Bedrooms: 4
- Bathrooms: 4
- Full bathrooms: 2
- 3/4 bathrooms: 1
- 1/2 bathrooms: 1
Heating
- Forced Air, Gas, Natural Gas
Cooling
- Central Air
Appliances
- Included: Built-In Oven, Dryer, Dishwasher, Microwave, Refrigerator, Stove, Washer
- Laundry: Main Level
Features
- Wet Bar, Separate/Formal Dining Room, Eat-in Kitchen, Window Treatments
- Flooring: Carpet, Hardwood
- Basement: Finished,Walk-Out Access
- Number of fireplaces: 3
Interior area
- Total structure area: 3,503
- Total interior livable area: 3,503 sqft
- Finished area below ground: 1,000
Property
Parking
- Total spaces: 3
- Parking features: Attached, Garage
- Attached garage spaces: 3
Features
- Levels: Two
- Stories: 2
- Patio & porch: Covered, Deck, Open, Patio
- Exterior features: Deck, Hot Tub/Spa, Sprinkler/Irrigation, Patio, Storage
- Pool features: Heated, In Ground
- Has spa: Yes
- Fencing: Metal
Lot
- Size: 0.93 Acres
Details
- Additional structures: Storage
- Parcel number: 18000767501000
- Zoning: RR
Construction
Type & style
- Home type: SingleFamily
- Architectural style: Two Story
- Property subtype: Single Family Residence
Materials
- Brick, Vinyl Siding
- Foundation: Poured
- Roof: Asphalt,Shingle
Condition
- Year built: 1999
Utilities & green energy
- Sewer: Septic Tank
- Water: Public
Community & HOA
Community
- Security: Smoke Detector(s)
HOA
- Has HOA: No
Location
- Region: Ankeny
Financial & listing details
- Price per square foot: $255/sqft
- Tax assessed value: $803,200
- Annual tax amount: $11,452
- Date on market: 8/31/2026
- Listing terms: Cash,Conventional,FHA,VA Loan
- Road surface type: Concrete
Estimated market value
Not available
Estimated sales range
Not available
Not available
Price history
| Date | Event | Price |
|---|---|---|
| 8/31/2026 | Listed for sale | $895,000+9.8%$255/sqft |
Source:  DMMLS #748280 Report a problem DMMLS #748280 Report a problem | ||
| 5/26/2023 | Sold | $815,000$233/sqft |
Source: DMMLS #669528 Report a problem | ||
| 3/24/2023 | Pending sale | $815,000$233/sqft |
Source: DMMLS #669528 Report a problem | ||
| 3/22/2023 | Listed for sale | $815,000$233/sqft |
Source: DMMLS #669528 Report a problem | ||
| 11/22/2022 | Listing removed | -- |
Source:  RE/MAX Central Report a problem RE/MAX Central Report a problem | ||
| 9/27/2022 | Price change | $815,000-4.1%$233/sqft |
Source: DMMLS #656343 Report a problem | ||
| 9/1/2022 | Price change | $850,000-2.9%$243/sqft |
Source: DMMLS #656343 Report a problem | ||
| 8/13/2022 | Price change | $875,000-2.8%$250/sqft |
Source: DMMLS #656343 Report a problem | ||
| 7/16/2022 | Listed for sale | $900,000+1856.5%$257/sqft |
Source: DMMLS #656343 Report a problem | ||
| 4/27/1999 | Sold | $46,000$13/sqft |
Source: Public Record Report a problem | ||
Public tax history
| Year | Property taxes | Tax assessment |
|---|---|---|
| 2025 | $11,430 +10.6% | $803,200 +6.7% |
| 2024 | $10,336 +3.8% | $752,600 +8.5% |
| 2023 | $9,956 +1.1% | $693,600 +25.1% |
| 2022 | $9,844 +2.9% | $554,600 |
| 2021 | $9,564 +1.2% | $554,600 +9.1% |
| 2020 | $9,446 -5% | $508,300 |
| 2019 | $9,938 +1% | $508,300 -1.1% |
| 2018 | $9,840 | $513,900 |
| 2017 | $9,840 +7.2% | $513,900 +11.5% |
| 2016 | $9,176 | $460,800 |
| 2015 | $9,176 -1.1% | $460,800 -1% |
| 2014 | $9,280 | $465,500 |
| 2013 | -- | $465,500 -0.6% |
| 2012 | -- | $468,400 |
| 2011 | -- | $468,400 +3% |
| 2010 | -- | $454,600 |
| 2009 | -- | $454,600 +1.1% |
| 2008 | -- | $449,600 |
| 2007 | -- | $449,600 +7.6% |
| 2006 | -- | $417,900 |
| 2005 | -- | $417,900 +11.4% |
| 2003 | -- | $375,190 +9.5% |
| 2002 | -- | $342,730 |
| 2001 | -- | $342,730 |
Find assessor info on the county website
Monthly payment
Est. payment
Payment breakdown
Explore the cost of this home by adjusting the details. Changes won't be saved.Climate risks
Neighborhood: 50023
Nearby schools
Schools provided by the listing agent
- District: Ankeny
Source: DMMLS. This data may not be complete. We recommend contacting the local school district to confirm school assignments for this home.

Similar homes
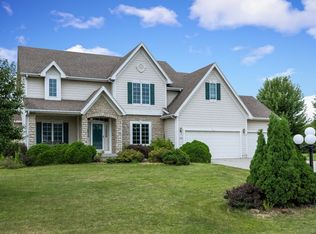
- $899,9005 bd5 ba2.6k sqft2743 NW 73rd Ave, Ankeny, IA 50023For Sale
 MLS ID #747042, Kyle Clarkson, LPT Realty, LLC. DMMLS
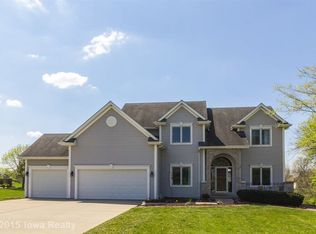
 - $774,9005 bd5 ba3.4k sqft3023 SW 21st Ct, Ankeny, IA 50023For Sale
 MLS ID #744054, Sue Davies, Country Estates Realty. DMMLS
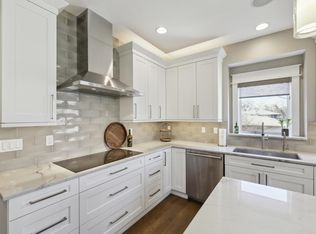
 - $899,0004 bd5 ba2.3k sqft8916 NW 73rd Pl, Johnston, IA 50131For Sale
 MLS ID #749677, MARCIA WANAMAKER, Iowa Realty Mills Crossing. DMMLS
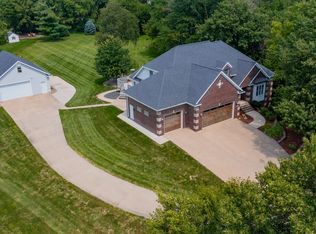
 - $535,0003 bd3 ba1.7k sqft8356 NW 28th St, Ankeny, IA 50023For Sale
 MLS ID #747938, Ashley Rebik, LPT Realty, LLC. DMMLS
