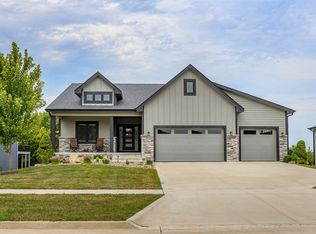
Located on a quiet cul-de-sac on a .46-acre lot in Northwoods Estates, is this one owner 4,000 SF walk-out ranch with 4 BRs, 5 baths and 3-car garage. The main floor has 2 BRs. 3 baths, great room with wood floors, 11’ ceiling and stone front gas direct vent fireplace; kitchen with wood floors, walk-in pantry, Merillat brand cabinets, granite counters, Viking refrigerator, 5-burner GE Café gas cooktop, 2 built-in ovens, built-in microwave, island seating for up to 6; laundry room and drop zone; 15’x18’ primary BR with large walk-in closet with built-ins; primary bath has tile shower, whirlpool tub, two sinks and a Toto Neorest bidet toilet. The finished walk-out LL has 2 more BRs, 2 baths, a large game room & family room with a second fireplace and walk-behind wet bar with a dishwasher and full-size refrigerator, and large storage room. Extras include comfortable 3-zone radiant hot-water in-floor heating in the basement, 5-star energy efficiency rating, 2”x6” exterior walls, 50-year Hardi Plank cement board siding, Class 4 Atlas shingles, 2 yr old furnace and AC, steam humidifier, Rinnai tankless water heater, lawn irrigation system & central vacuum. Outdoor living is a highlight with covered deck and patio, grill island with a Lynx Professional Grill, large gas firepit for entertaining, Sundance Optima hot tub, 14’x14 shed plus a flat back yard that backs to trees. With spacious gathering areas and inviting outdoor spaces, this home truly checks all the boxes.
For sale
$950,000
8916 NW 73rd Pl, Johnston, IA 50131
4beds
2,322sqft
Single Family Residence
Built in 2013
0.47 Acres Lot
$913,200 Zestimate®
$409/sqft
$-- HOA
What's special
Second fireplaceCovered deck and patioLarge storage roomToto neorest bidet toiletGranite countersWalk-in pantryKitchen with wood floors
- 17 days
- 757
- 49
Zillow last checked:
Listing updated:
Listed by:
MARCIA WANAMAKER 515-771-3330,
Iowa Realty Mills Crossing,
RICK WANAMAKER 515-771-2412,
Iowa Realty Mills Crossing
Source: DMMLS,MLS#: 749677 Originating MLS: Des Moines Area Association of REALTORS
Originating MLS: Des Moines Area Association of REALTORSFacts & features
Interior
Bedrooms & bathrooms
- Bedrooms: 4
- Bathrooms: 5
- Full bathrooms: 3
- 3/4 bathrooms: 1
- 1/2 bathrooms: 1
- Main level bedrooms: 2
Heating
- Forced Air, Gas, Natural Gas
Cooling
- Central Air
Appliances
- Included: Dryer, Dishwasher, Microwave, Refrigerator, Stove, Washer
- Laundry: Main Level
Features
- Eat-in Kitchen
- Basement: Finished,Walk-Out Access
- Number of fireplaces: 2
- Fireplace features: Gas, Vented
Interior area
- Total structure area: 2,322
- Total interior livable area: 2,322 sqft
- Finished area below ground: 1,678
Video & virtual tour
Property
Parking
- Total spaces: 3
- Parking features: Attached, Garage, Three Car Garage
- Attached garage spaces: 3
Features
- Stories: 1
- Patio & porch: Covered, Deck, Patio
- Exterior features: Deck, Hot Tub/Spa, Sprinkler/Irrigation, Outdoor Kitchen, Patio
- Has spa: Yes
Lot
- Size: 0.47 Acres
- Features: Irregular Lot
Details
- Parcel number: 24100860408000
- Zoning: RES
Construction
Type & style
- Home type: SingleFamily
- Architectural style: Ranch
- Property subtype: Single Family Residence
Materials
- Foundation: Poured
- Roof: Asphalt,Shingle
Condition
- Year built: 2013
Details
- Builder name: Quality Built Homes
Utilities & green energy
- Sewer: Public Sewer
- Water: Public
Community & HOA
HOA
- Has HOA: No
Location
- Region: Johnston
Financial & listing details
- Price per square foot: $409/sqft
- Tax assessed value: $940,900
- Annual tax amount: $15,570
- Date on market: 9/21/2026
- Cumulative days on market: 17 days
- Listing terms: Cash,Conventional
- Road surface type: Concrete
Estimated market value
$913,200
$868,000 - $959,000
$3,119/mo
Price history
| Date | Event | Price |
|---|---|---|
| 9/21/2026 | Listed for sale | $950,000+47.3%$409/sqft |
Source:  DMMLS #749677 Report a problem DMMLS #749677 Report a problem | ||
| 2/20/2015 | Sold | $645,000-3%$278/sqft |
Source: DMMLS #444200 Report a problem | ||
| 9/24/2014 | Listing removed | $664,900$286/sqft |
Source: Iowa Realty Co., Inc. #436335 Report a problem | ||
| 11/21/2013 | Listed for sale | $664,900+478.2%$286/sqft |
Source: Iowa Realty Co., Inc. #427739 Report a problem | ||
| 3/22/2013 | Sold | $115,000$50/sqft |
Source: DMMLS #395856 Report a problem | ||
Public tax history
| Year | Property taxes | Tax assessment |
|---|---|---|
| 2025 | $14,258 +5.1% | $940,900 +14.9% |
| 2024 | $13,564 +2.7% | $819,200 |
| 2023 | $13,212 -10.5% | $819,200 +16.7% |
| 2022 | $14,762 +0.1% | $701,800 |
| 2021 | $14,744 +1.7% | $701,800 +5.1% |
| 2020 | $14,498 -5.8% | $667,800 |
| 2019 | $15,394 +2.6% | $667,800 +1.6% |
| 2018 | $14,998 | $657,300 |
| 2017 | $14,998 +4% | $657,300 +3.3% |
| 2016 | $14,418 | $636,500 +0.5% |
| 2015 | $14,418 +120050% | $633,200 +81% |
| 2014 | $12 | $349,800 +71287.8% |
| 2013 | -- | $490 |
Find assessor info on the county website
Monthly payment
Est. payment
Payment breakdown
Explore the cost of this home by adjusting the details. Changes won't be saved.Climate risks
Neighborhood: 50131
Nearby schools
Schools provided by the listing agent
- District: Johnston
Source: DMMLS. This data may not be complete. We recommend contacting the local school district to confirm school assignments for this home.
Similar homes
- $779,9904 bd3 ba1.8k sqft10009 Hidden Valley Dr, Johnston, IA 50131For Sale
 MLS ID #746398, Jenn DeWitt, Century 21 Signature. DMMLS
 - $925,0004 bd5 ba2.9k sqft1715 SW Precedence Rd, Ankeny, IA 50023For Sale
 MLS ID #750099, Danielle Seifert, RE/MAX Concepts. DMMLS
 - $725,0004 bd3 ba1.8k sqft10400 Hidden Valley Dr, Johnston, IA 50131For SaleMLS ID #744389, Shannon Salmon, RE/MAX Concepts. DMMLS
- $549,0005 bd4 ba2.2k sqft6725 NW 99th St, Johnston, IA 50131For Sale
 MLS ID #748800, John Daugherty, Platinum Realty LLC. DMMLS
 - $872,0006 bd5 ba2.7k sqft506 SW Driftwood Ct, Ankeny, IA 50023For Sale
 MLS ID #70189, Whitney Funkhouser, CENTURY 21 SIGNATURE-Ames. CIBR
