Built in 2021, this exceptional ranch offers luxury, comfort, and thoughtful design at the end of a quiet cul-de-sac in one of Johnston's most desirable neighborhoods. Featuring 4 bedrooms, 3 baths, and an incredible heated 1,260 sq. ft. oversized 3+ car garage, this home is designed for effortless living. The open-concept floor plan showcases soaring vaulted ceilings with exposed wood beams, a floor-to-ceiling stone fireplace, quartz countertops, an oversized island, custom cabinetry, and a walk-in pantry. The finished lower level offers expansive entertaining space, a pool table and abundant storage. Enjoy the beautifully landscaped, fully fenced 0.61-acre yard from the covered patio. Additional highlights include a whole-house reverse osmosis water filtration system and an unbeatable Johnston location. A rare opportunity to own a truly move-in-ready home that blends style, function, and quality.
For sale
$739,900
10400 Hidden Valley Dr, Johnston, IA 50131
4beds
1,896sqft
:
Get pre-qualified$5,236/mo
Single Family Residence
Built in 2021
0.61 Acres Lot
$718,900 Zestimate®
$390/sqft
$13/mo HOA
What's special
Floor-to-ceiling stone fireplaceOpen-concept floor planAbundant storageWalk-in pantryQuartz countertopsOversized islandCovered patio
- 24 days |
- 1,088 |
- 52 |
Zillow last checked:
Listing updated:
Listed by:
Shannon Salmon 612-327-6536,
RE/MAX Concepts
Source: DMMLS,MLS#: 744389 Originating MLS: Des Moines Area Association of REALTORS
Originating MLS: Des Moines Area Association of REALTORSFacts & features
Interior
Bedrooms & bathrooms
- Bedrooms: 4
- Bathrooms: 3
- Full bathrooms: 1
- 3/4 bathrooms: 2
- Main level bedrooms: 2
Heating
- Forced Air, Gas, Natural Gas
Cooling
- Central Air
Appliances
- Included: Built-In Oven, Cooktop, Dryer, Dishwasher, Microwave, Refrigerator, Washer
- Laundry: Main Level
Features
- Wet Bar, Dining Area, Eat-in Kitchen, Window Treatments
- Basement: Egress Windows,Finished
- Number of fireplaces: 2
- Fireplace features: Gas, Vented
Interior area
- Total structure area: 1,896
- Total interior livable area: 1,896 sqft
- Finished area below ground: 1,532
Property
Parking
- Total spaces: 5
- Parking features: Attached, Garage, Three Car Garage
- Attached garage spaces: 5
Features
- Stories: 1
- Patio & porch: Covered, Deck, Open, Patio
- Exterior features: Deck, Sprinkler/Irrigation, Patio
- Fencing: Metal
Lot
- Size: 0.61 Acres
- Features: Rectangular Lot
Details
- Parcel number: 24100543083618
- Zoning: Res
Construction
Type & style
- Home type: SingleFamily
- Architectural style: Ranch
- Property subtype: Single Family Residence
Materials
- Foundation: Poured
- Roof: Asphalt,Shingle
Condition
- Year built: 2021
Details
- Builder name: Synergy
Utilities & green energy
- Sewer: Public Sewer
- Water: Public
Community & HOA
Community
- Security: Security System, Smoke Detector(s)
HOA
- Has HOA: Yes
- HOA fee: $150 annually
- HOA name: Hidden Valley Estates
- Second HOA name: Self Managed
Location
- Region: Johnston
Financial & listing details
- Price per square foot: $390/sqft
- Tax assessed value: $649,700
- Annual tax amount: $10,751
- Date on market: 7/2/2026
- Cumulative days on market: 24 days
- Listing terms: Cash,Conventional,VA Loan
- Road surface type: Concrete
Estimated market value
$718,900
$683,000 - $755,000
$2,787/mo
Price history
| Date | Event | Price |
|---|---|---|
| 7/2/2026 | Listed for sale | $739,900+448.5%$390/sqft |
Source:  DMMLS #744389 Report a problem DMMLS #744389 Report a problem | ||
| 2/17/2021 | Sold | $134,900$71/sqft |
Source: DMMLS #594096 Report a problem | ||
Public tax history
| Year | Property taxes | Tax assessment |
|---|---|---|
| 2025 | $10,344 +5.1% | $649,700 +8.8% |
| 2024 | $9,838 -5.8% | $597,100 |
| 2023 | $10,442 +173933.3% | $597,100 +9% |
| 2022 | $6 -25% | $547,600 +171025% |
| 2021 | $8 | $320 |
| 2020 | $8 +33.3% | $320 |
| 2019 | $6 | $320 |
Find assessor info on the county website
Monthly payment
Est. payment
Payment breakdown
Explore the cost of this home by adjusting the details. Changes won't be saved.Climate risks
Neighborhood: 50131
Nearby schools
GreatSchools rating
- 8/10Henry A Wallace Elementary SchoolGrades: PK-5Distance: 3.8 mi
- 8/10Summit Middle SchoolGrades: 6-7Distance: 3 mi
- 9/10Johnston Senior High SchoolGrades: 10-12Distance: 2.2 mi
Schools provided by the listing agent
- District: Johnston
Source: DMMLS. This data may not be complete. We recommend contacting the local school district to confirm school assignments for this home.
- $970,0005 bd4 ba2.6k sqft10416 Hidden Valley Dr, Johnston, IA 50131Sold

- $818,7000.4 Acres10417 Hidden Valley Dr, Johnston, IA 50131Off Market
- $869,6003 bd3 ba2.3k sqft10401 Hidden Valley Dr, Johnston, IA 50131Off Market
- $259,000-- bd-- ba-- sqft10401 Hidden Valley Dr, Johnston, IA 50111Off Market
- $1,430,0006 bd6 ba4k sqft10508 Hidden Valley Dr, Johnston, IA 50131Sold
- $1,188,8001 bd2 ba2.8k sqft10500 Hidden Valley Dr, Johnston, IA 50131Off Market
- $800,900-- bd3 ba2k sqft10317 Hidden Valley Dr, Johnston, IA 50131Off Market
- $1,323,0004 bd4 ba3.2k sqft10501 Hidden Valley Dr, Johnston, IA 50131Off Market
A local agent can set up tours, give advice and negotiate with sellers.
Similar homes
- $795,0005 bd4 ba2.1k sqft7906 NW 104th Ct, Johnston, IA 50131For Sale
 MLS ID #740930, Heather Helland, RE/MAX Precision. DMMLS
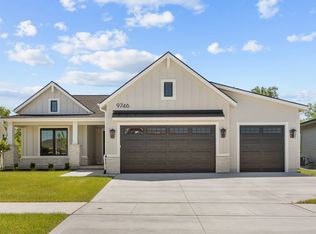
 - $659,9004 bd3 ba1.7k sqft9746 Watermeadow Cir, Johnston, IA 50131New Construction
 MLS ID #736285, Christy Drake, RE/MAX Precision. DMMLS
 - $649,9004 bd3 ba1.6k sqft9806 Watermeadow Cir, Johnston, IA 50131New Construction
 MLS ID #736298, Christy Drake, RE/MAX Precision. DMMLS
 - $600,0004 bd4 ba2.7k sqft8507 Newbury Ct, Johnston, IA 50131For Sale
 MLS ID #744905, Scott Wendl, RE/MAX Precision. DMMLS
 - $698,0004 bd3 ba1.8k sqft2213 NE Heritage Dr, Grimes, IA 50111For SaleMLS ID #729030, Pennie Carroll, Pennie Carroll & Associates. DMMLS
- $584,9005 bd4 ba1.8k sqft6648 Eagle Ridge Dr, Johnston, IA 50131For SaleMLS ID #743687, Katie Bloom, LPT Realty, LLC. DMMLS
- $649,0005 bd4 ba2k sqft2004 NE Park Dr, Grimes, IA 50111For SaleMLS ID #741037, Emina Pajazetovic, RE/MAX Precision. DMMLS
- $475,0004 bd3 ba1.6k sqft8707 Long Meadow Dr, Johnston, IA 50131For SaleMLS ID #741752, Linda Sabic, Realty ONE Group Impact. DMMLS
- $824,9995 bd5 ba2.6k sqft10956 NW 111th Ave, Granger, IA 50109For SaleMLS ID #741718, Reid Petersen, Agency Iowa. DMMLS
- $730,0004 bd3 ba1.7k sqft3981 Westgate Pkwy, Clive, IA 50325New ConstructionMLS ID #738826, Sean Asada, RE/MAX Real Estate Center. DMMLS
- $849,7554 bd4 ba2.3k sqft9421 NW Cherry Glen Ln, Polk City, IA 50226For SaleMLS ID #736812, Vicki Beveridge, LPT Realty, LLC. DMMLS
- $774,9004 bd4 ba1.9k sqft10154 Bolton Pl, West Des Moines, IA 50266For SaleMLS ID #744829, Marc Lee, RE/MAX Precision. DMMLS
- $729,9905 bd4 ba2.6k sqft2105 Timberview Dr, Norwalk, IA 50211For SaleMLS ID #745524, Tim Lucken, Real Broker, LLC. DMMLS
- $750,0004 bd4 ba2.2k sqft1606 NE Hillside Ct, Ankeny, IA 50021For SaleMLS ID #735494, RICK WANAMAKER, Iowa Realty Mills Crossing. DMMLS
- $799,0006 bd4 ba2.1k sqft2922 NW Beechwood Dr, Grimes, IA 50111New ConstructionMLS ID #734246, Emina Pajazetovic, RE/MAX Precision. DMMLS
- $859,0006 bd4 ba2.5k sqft9975 NW 121st St, Granger, IA 50109For SaleMLS ID #735226, Matt Law, RE/MAX Precision. DMMLS
- $674,9005 bd3 ba1.9k sqft14431 Persimmon Dr, Urbandale, IA 50323For SaleMLS ID #741105, Brandon Winn, Iowa Realty Mills Crossing. DMMLS
- $674,9005 bd3 ba1.9k sqft14323 Sheridan Ave, Urbandale, IA 50323For SaleMLS ID #739716, Ethan Freeman, RE/MAX Precision. DMMLS
- $750,0005 bd4 ba2.2k sqft3671 N Callison Ave, Cumming, IA 50061For SaleMLS ID #742325, Kate Anderson, RE/MAX Concepts. DMMLS
- $635,0004 bd3 ba1.6k sqft14601 Sutton Dr, Urbandale, IA 50323For SaleMLS ID #736906, Gina Swanson, Century 21 Signature. DMMLS
