Set on a quiet cul-de-sac lot (.61 irrigated acres), this like-new construction, 3,300+ sq ft home offers farmhouse charm and comfortable living, inside and out! The open kitchen features a farmhouse sink, GE Café appliances, gas range with pot-filler, quartz island, and butler's pantry with wine fridge. A stunning sunroom with floor-to-ceiling windows and remote blinds flexes as office or sitting space. Enjoy 4 bedrooms (2 up/2 down), plus a lower-level office or possible 5th bedroom, home gym, beautifully designed wet bar, spacious family room with electric fireplace, and second laundry hook-ups; so great for hosting and guests or teens! Outside, find a covered deck, new textured concrete patio with fire pit, chicken coop (hello, country livin"!!), fully fenced, newly professionally landscaped yard with no back yard neighbors; plus a detached 20'x24' climate-controlled workshop wired for 240V. Make it a man cave or store your outdoor toys! Fresh paint throughout the home. And get this--a 2025 John Deere X330 riding mower is included! Minutes from golf, State Park trails, and everyday conveniences in a peaceful Polk City community. Call for your showing today!
For sale
Price cut: $24.1K (9/28)
$774,900
1016 W Aspen Ridge Cir, Polk City, IA 50226
4beds
1,863sqft
Farm, Single Family Residence
Built in 2022
0.61 Acres Lot
$-- Zestimate®
$416/sqft
$-- HOA
What's special
Covered deckSecond laundry hook-upsHome gymBeautifully designed wet barFarmhouse sinkQuartz islandChicken coop
- 32 days
- 2,549
- 180
Likely to sell faster than
Zillow last checked:
Listing updated:
Listed by:
Alicia Seifert (515)802-5609,
RE/MAX Concepts
Source: DMMLS,MLS#: 749016 Originating MLS: Des Moines Area Association of REALTORS
Originating MLS: Des Moines Area Association of REALTORSFacts & features
Interior
Bedrooms & bathrooms
- Bedrooms: 4
- Bathrooms: 3
- Full bathrooms: 1
- 3/4 bathrooms: 2
- Main level bedrooms: 2
Heating
- Electric, Forced Air, Gas, Natural Gas
Cooling
- Central Air
Appliances
- Included: Dryer, Dishwasher, Microwave, Refrigerator, See Remarks, Stove, Washer
- Laundry: Main Level
Features
- Wet Bar, Separate/Formal Dining Room, Eat-in Kitchen, See Remarks, Window Treatments
- Flooring: Carpet, Tile
- Basement: Daylight,Egress Windows,Finished
- Number of fireplaces: 2
- Fireplace features: Electric, Gas, Vented
Interior area
- Total structure area: 1,863
- Total interior livable area: 1,863 sqft
- Finished area below ground: 1,496
Property
Parking
- Total spaces: 1
- Parking features: Attached, Detached, Garage, One Car Garage, Three Car Garage
- Attached garage spaces: 1
Features
- Stories: 1
- Patio & porch: Covered, Deck, Open, Patio
- Exterior features: Deck, Fire Pit, Sprinkler/Irrigation, Patio
Lot
- Size: 0.61 Acres
- Features: Rectangular Lot
Details
- Parcel number: 26162535231029
- Zoning: RES
Construction
Type & style
- Home type: SingleFamily
- Architectural style: Farmhouse,Ranch
- Property subtype: Farm, Single Family Residence
Materials
- Stone
- Foundation: Poured
- Roof: Asphalt,Shingle
Condition
- Year built: 2022
Community & HOA
Community
- Security: Smoke Detector(s)
HOA
- Has HOA: No
Location
- Region: Polk City
Financial & listing details
- Price per square foot: $416/sqft
- Tax assessed value: $744,400
- Annual tax amount: $13,249
- Date on market: 9/10/2026
- Cumulative days on market: 31 days
- Listing terms: Cash,Conventional
- Road surface type: Concrete
Estimated market value
Not available
Estimated sales range
Not available
Not available
Price history
| Date | Event | Price |
|---|---|---|
| 9/28/2026 | Price change | $774,900-3%$416/sqft |
Source:  DMMLS #749016 Report a problem DMMLS #749016 Report a problem | ||
| 9/16/2026 | Price change | $799,000-2%$429/sqft |
Source: DMMLS #749016 Report a problem | ||
| 9/10/2026 | Listed for sale | $815,000$437/sqft |
Source: DMMLS #749016 Report a problem | ||
Public tax history
| Year | Property taxes | Tax assessment |
|---|---|---|
| 2025 | $12,750 | $744,400 |
Find assessor info on the county website
Monthly payment
Est. payment
Payment breakdown
Explore the cost of this home by adjusting the details. Changes won't be saved.Climate risks
Neighborhood: 50226
Nearby schools
Schools provided by the listing agent
- District: North Polk
Source: DMMLS. This data may not be complete. We recommend contacting the local school district to confirm school assignments for this home.


Similar homes
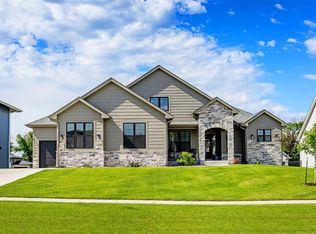
- $779,9904 bd3 ba1.8k sqft10009 Hidden Valley Dr, Johnston, IA 50131For Sale
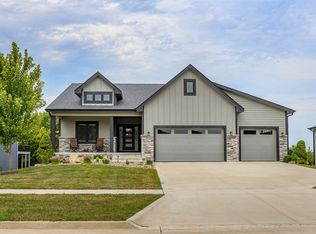 MLS ID #746398, Jenn DeWitt, Century 21 Signature. DMMLS
 - $799,9005 bd5 ba2.6k sqft10956 NW 111th Ave, Granger, IA 50109For Sale
 MLS ID #741718, Reid Petersen, Agency Iowa. DMMLS
 - $659,0005 bd3 ba1.6k sqft197 E Bridge Rd, Polk City, IA 50226For Sale
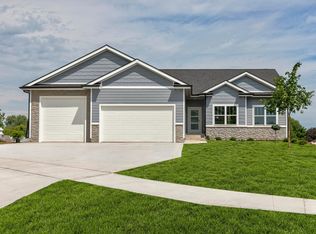 MLS ID #742894, Sanela Kremic, RE/MAX Precision. DMMLS
 - $725,0004 bd3 ba1.8k sqft10400 Hidden Valley Dr, Johnston, IA 50131For Sale
 MLS ID #744389, Shannon Salmon, RE/MAX Concepts. DMMLS
