Priced to SELL! Listed at $67,000 under assessed value! This exceptional walkout ranch blends spacious living, custom craftsmanship by Frampton Homes (builder's personal home), and incredible entertainment spaces with a private backyard setting that's hard to find. Stone accents and rustic exterior set the tone from the moment you arrive. Inside, an open-concept main level features high ceilings, wall-sized windows, and high-end wood flooring. The great room offers abundant natural light, while the custom four-season room - with wood ceilings, a fireplace, and zoned heating is a year-round retreat. The kitchen boasts custom cabinetry and a large pantry; the main level features three bedrooms, built in full size bunk beds in one bedroom, two full baths, one half bath and a powder room. The finished walkout lower level adds a two-tier home theater room, tornado shelter, a massive wet bar, two additional bedrooms, and flexible storage/bonus space. Outside, mature trees, a creek, and no planned future development ensure lasting privacy, complemented by a gazebo. Two laundry sets, high-end Bosch appliances, massive 860 sf 3-car garage with a heater, new roof in 2021, new water heater, gutters, water softener, RO system and whole-house vacuum system.This truly one-of-a-kind walkout ranch delivers the perfect blend of custom craftsmanship, sophisticated living, incredible entertainment spaces, and a private setting you will be proud to call home. Offering $5k in carpet allowance!
For sale
Price cut: $35.5K (9/21)
$699,500
2408 NW Springbrooke Dr, Grimes, IA 50111
5beds
2,067sqft
Single Family Residence
Built in 2014
0.31 Acres Lot
$689,200 Zestimate®
$338/sqft
$-- HOA
What's special
Stone accentsRustic exteriorTwo laundry setsLasting privacyFinished walkout lower levelMature treesPrivate setting
- 41 days
- 1,405
- 117
Likely to sell faster than
Zillow last checked:
Listing updated:
Listed by:
Alen Agic (515)669-9582,
RE/MAX Concepts,
Tini Bajwa 515-357-2745,
RE/MAX Concepts
Source: DMMLS,MLS#: 748201 Originating MLS: Des Moines Area Association of REALTORS
Originating MLS: Des Moines Area Association of REALTORSFacts & features
Interior
Bedrooms & bathrooms
- Bedrooms: 5
- Bathrooms: 4
- Full bathrooms: 1
- 3/4 bathrooms: 2
- 1/2 bathrooms: 1
- Main level bedrooms: 3
Heating
- Forced Air, Gas, Natural Gas
Cooling
- Central Air
Appliances
- Included: Dryer, Dishwasher, Microwave, Refrigerator, See Remarks, Stove, Washer
- Laundry: Main Level
Features
- Wet Bar, Central Vacuum, Dining Area, Separate/Formal Dining Room, Eat-in Kitchen
- Flooring: Carpet, Hardwood
- Basement: Finished,Walk-Out Access
- Number of fireplaces: 1
- Fireplace features: Gas, Vented, Fireplace Screen
Interior area
- Total structure area: 2,067
- Total interior livable area: 2,067 sqft
- Finished area below ground: 1,700
Property
Parking
- Total spaces: 3
- Parking features: Attached, Garage, Three Car Garage
- Attached garage spaces: 3
Features
- Stories: 1
- Patio & porch: Covered, Deck, Open, Patio
- Exterior features: Deck, Hot Tub/Spa, Sprinkler/Irrigation, Patio
- Has spa: Yes
Lot
- Size: 0.31 Acres
- Features: Rectangular Lot
Details
- Parcel number: 31100174148014
- Zoning: R2-70
Construction
Type & style
- Home type: SingleFamily
- Architectural style: Ranch
- Property subtype: Single Family Residence
Materials
- Stone
- Foundation: Poured
- Roof: Asphalt,Shingle
Condition
- Year built: 2014
Details
- Builder name: Frampton Homes
Utilities & green energy
- Sewer: Public Sewer
- Water: Public
Community & HOA
Community
- Security: Security System, Smoke Detector(s)
HOA
- Has HOA: No
Location
- Region: Grimes
Financial & listing details
- Price per square foot: $338/sqft
- Tax assessed value: $766,900
- Annual tax amount: $13,321
- Date on market: 8/28/2026
- Cumulative days on market: 41 days
- Listing terms: Cash,Conventional,Contract,FHA,VA Loan
- Road surface type: Concrete
Estimated market value
$689,200
$655,000 - $724,000
$2,901/mo
Price history
| Date | Event | Price |
|---|---|---|
| 9/21/2026 | Price change | $699,500-4.8%$338/sqft |
Source:  DMMLS #748201 Report a problem DMMLS #748201 Report a problem | ||
| 9/12/2026 | Price change | $735,000-3.9%$356/sqft |
Source: DMMLS #748201 Report a problem | ||
| 8/28/2026 | Listed for sale | $765,000+27%$370/sqft |
Source: DMMLS #748201 Report a problem | ||
| 9/17/2020 | Sold | $602,500-1.2%$291/sqft |
Source: DMMLS #604090 Report a problem | ||
| 8/12/2020 | Pending sale | $610,000$295/sqft |
Source: RE/MAX Precision #604090 Report a problem | ||
| 6/3/2020 | Price change | $610,000-3.9%$295/sqft |
Source: RE/MAX Precision #604090 Report a problem | ||
| 4/29/2020 | Listed for sale | $635,000+2.4%$307/sqft |
Source: RE/MAX Precision #604090 Report a problem | ||
| 10/4/2019 | Listing removed | $620,000$300/sqft |
Source: Iowa Realty #579247 Report a problem | ||
| 8/27/2019 | Price change | $620,000-2.4%$300/sqft |
Source: Iowa Realty #579247 Report a problem | ||
| 6/26/2019 | Listed for sale | $635,000$307/sqft |
Source: Iowa Realty #579247 Report a problem | ||
| 4/2/2019 | Listing removed | $635,000$307/sqft |
Source: Iowa Realty #569985 Report a problem | ||
| 9/25/2018 | Listed for sale | $635,000+568.4%$307/sqft |
Source: Iowa Realty #569985 Report a problem | ||
| 7/2/2014 | Sold | $95,000$46/sqft |
Source: Public Record Report a problem | ||
Public tax history
| Year | Property taxes | Tax assessment |
|---|---|---|
| 2025 | $12,438 -1% | $766,900 +12.4% |
| 2024 | $12,562 +4.9% | $682,500 |
| 2023 | $11,978 -0.6% | $682,500 +23.1% |
| 2022 | $12,056 -1.5% | $554,500 |
| 2021 | $12,236 +1.5% | $554,500 +3.5% |
| 2020 | $12,050 -2% | $535,800 |
| 2019 | $12,290 -2% | $535,800 +4.5% |
| 2018 | $12,544 | $512,600 +1.3% |
| 2017 | $12,544 +157.8% | $506,100 +27.3% |
| 2016 | $4,866 | $397,600 +98.9% |
| 2015 | $4,866 +60725% | $199,900 +38342.3% |
| 2014 | $8 | $520 |
Find assessor info on the county website
Monthly payment
Est. payment
Payment breakdown
Explore the cost of this home by adjusting the details. Changes won't be saved.Climate risks
Neighborhood: 50111
Nearby schools
Schools provided by the listing agent
- District: Dallas Center-Grimes
Source: DMMLS. This data may not be complete. We recommend contacting the local school district to confirm school assignments for this home.

Similar homes
- $660,0004 bd3 ba1.8k sqft2213 NE Heritage Dr, Grimes, IA 50111For Sale
 MLS ID #750591, Bob Eisenlauer, RE/MAX Revolution. DMMLS
 - $690,0004 bd3 ba1.7k sqft2725 NW Brookside Dr, Grimes, IA 50111For Sale
 MLS ID #744647, DeAnn Holland, RE/MAX Revolution. DMMLS
 - $670,0004 bd3 ba2k sqft2205 NE Heritage Dr, Grimes, IA 50111For Sale
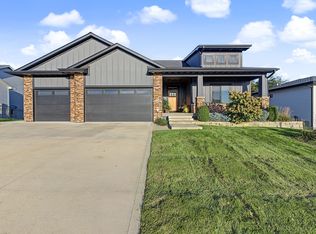 MLS ID #750271, Andria Lang, RE/MAX Concepts. DMMLS
 - $634,0004 bd4 ba1.8k sqft2013 NE Breezy Point, Grimes, IA 50111For Sale
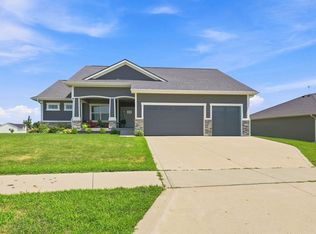 MLS ID #746247, Ashley Platt, Keller Williams Realty GDM. DMMLS
