Unique two-story home that combines timeless finishes with modern updates and cozy spaces. This 6-
bedroom, 4 bath home with nearly 4,000sf of finished living space is located in a prime Clive cul-de-sac location on a stunning treed setting. The open main level features a spacious kitchen designed for
gathering with granite countertops, a commercial range and refrigerator, hardwood floors and slate
walls. The living areas feature industrial floor to ceiling windows that fill the home with natural
light. The dining area and family room with gas fireplace overlook the wooded backyard. The main
level is complete with an office/den area up front and a half bath. An open-tread, quarter-sawn oak
staircase leads to a loft area featuring exposed spiral ductwork, giving it a modern urban feel. Off the
loft, authentic redwood barndoors open to the oversized primary suite with a custom walk-in closet and
an ensuite bathroom featuring a double vanity. The upper level has an additional 3 bedrooms, a full bathroom, and laundry. The walkout lower level adds additional space with a family room, bar, full bathroom, and two additional bedrooms. Step outside to enjoy the beautifully landscaped yard with a firepit. Many updates include a brand-new roof, newer furnace and AC, 3 car heated garage, and hard board siding.
For sale
$649,900
15160 New York Cir, Clive, IA 50325
6beds
2,870sqft
Single Family Residence
Built in 2001
0.33 Acres Lot
$-- Zestimate®
$226/sqft
$-- HOA
What's special
Hard board sidingModern updatesAuthentic redwood barndoorsCozy spacesOverlook the wooded backyardHardwood floorsGranite countertops
- 47 days
- 810
- 60
Zillow last checked:
Listing updated:
Listed by:
Lacey Paine (515)210-2991,
Realty ONE Group Impact
Source: DMMLS,MLS#: 748808 Originating MLS: Des Moines Area Association of REALTORS
Originating MLS: Des Moines Area Association of REALTORSFacts & features
Interior
Bedrooms & bathrooms
- Bedrooms: 6
- Bathrooms: 4
- Full bathrooms: 1
- 3/4 bathrooms: 2
- 1/2 bathrooms: 1
Heating
- Forced Air, Gas, Natural Gas
Cooling
- Central Air
Appliances
- Included: Dishwasher, Refrigerator, Stove
- Laundry: Upper Level
Features
- Dining Area, Eat-in Kitchen
- Flooring: Hardwood
- Basement: Finished,Walk-Out Access
- Number of fireplaces: 1
- Fireplace features: Gas Log
Interior area
- Total structure area: 2,870
- Total interior livable area: 2,870 sqft
- Finished area below ground: 1,000
Property
Parking
- Total spaces: 3
- Parking features: Attached, Garage, Three Car Garage
- Attached garage spaces: 3
Features
- Levels: Two
- Stories: 2
- Exterior features: Fire Pit
Lot
- Size: 0.33 Acres
- Dimensions: 105 x 135
- Features: Rectangular Lot
Details
- Parcel number: 1225328011
- Zoning: R
Construction
Type & style
- Home type: SingleFamily
- Architectural style: Two Story
- Property subtype: Single Family Residence
Materials
- Foundation: Poured
- Roof: Asphalt,Shingle
Condition
- Resale
- New construction: No
- Year built: 2001
Utilities & green energy
- Sewer: Public Sewer
- Water: Public
Community & HOA
HOA
- Has HOA: No
Location
- Region: Clive
Financial & listing details
- Price per square foot: $226/sqft
- Tax assessed value: $542,300
- Annual tax amount: $8,002
- Date on market: 9/8/2026
- Cumulative days on market: 47 days
- Listing terms: Cash,Conventional,FHA,VA Loan
- Road surface type: Concrete
Estimated market value
Not available
Estimated sales range
Not available
Not available
Price history
| Date | Event | Price |
|---|---|---|
| 9/8/2026 | Listed for sale | $649,900+53.3%$226/sqft |
Source:  DMMLS #748808 Report a problem DMMLS #748808 Report a problem | ||
| 9/27/2017 | Sold | $424,000-0.9%$148/sqft |
Source: DMMLS #532670 Report a problem | ||
| 7/21/2017 | Pending sale | $427,900$149/sqft |
Source: Iowa Realty Co., Inc. #532670 Report a problem | ||
| 3/15/2017 | Price change | $427,900-1.6%$149/sqft |
Source: Iowa Realty Co., Inc. #532670 Report a problem | ||
| 2/18/2017 | Listed for sale | $434,900$152/sqft |
Source: Iowa Realty Co., Inc. #532670 Report a problem | ||
Public tax history
| Year | Property taxes | Tax assessment |
|---|---|---|
| 2025 | $8,186 +2% | $542,300 +3.3% |
| 2024 | $8,026 -2.4% | $525,160 |
| 2023 | $8,222 +5.4% | $525,160 +13.8% |
| 2022 | $7,798 +6.5% | $461,670 +4.1% |
| 2021 | $7,324 +2% | $443,460 +12.1% |
| 2020 | $7,182 -2.2% | $395,660 |
| 2019 | $7,346 +1.7% | $395,660 +2.6% |
| 2018 | $7,220 | $385,700 |
| 2017 | $7,220 +6.5% | $385,700 +1.3% |
| 2016 | $6,779 -1.2% | $380,880 +2.7% |
| 2015 | $6,864 +37.3% | $370,750 +27.6% |
| 2014 | $4,998 +2.8% | $290,630 |
| 2013 | $4,862 -0.5% | -- |
| 2012 | $4,888 +19.1% | -- |
| 2011 | $4,104 +2.2% | -- |
| 2010 | $4,014 -4.5% | -- |
| 2009 | $4,204 +3.9% | -- |
| 2008 | $4,048 +2.1% | -- |
| 2007 | $3,964 | -- |
Find assessor info on the county website
Monthly payment
Est. payment
Payment breakdown
Explore the cost of this home by adjusting the details. Changes won't be saved.Climate risks
Neighborhood: 50325
Nearby schools
Schools provided by the listing agent
- District: Waukee
Source: DMMLS. This data may not be complete. We recommend contacting the local school district to confirm school assignments for this home.
Similar homes
- $570,0005 bd4 ba2.6k sqft12851 Walnut Ridge Dr, Clive, IA 50325For Sale
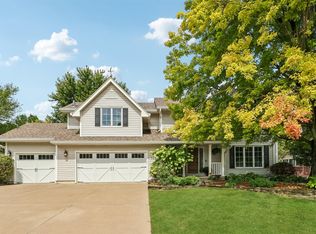 MLS ID #748924, Anna Thomas, LPT Realty, LLC. DMMLS
 - $695,9005 bd3 ba2.4k sqft16000 N Valley Dr, Urbandale, IA 50323For Sale
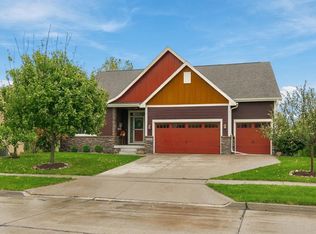 MLS ID #751306, Nora Crosthwaite, Realty ONE Group Impact. DMMLS
 - $489,9005 bd4 ba2.3k sqft2805 149th St, Urbandale, IA 50323For Sale
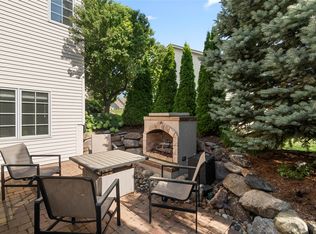 MLS ID #745850, Shari Keen, RE/MAX Precision. DMMLS
 - $649,9005 bd4 ba2.5k sqft3240 Maple Ct, Waukee, IA 50263For Sale
 MLS ID #744524, Tiffany Murphy, Iowa Realty Mills Crossing. DMMLS
