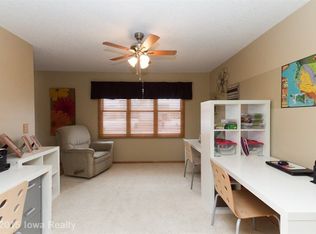
What takes a good house and makes it a great one? Start with the things you DON’T want to spend your weekends, or your money, replacing and updating. This Grimes home has been updated from top to bottom with fresh paint inside and out, a newer roof, new windows, gutters, garage doors and exterior doors, beautifully updated bathrooms with heated tile floors, plus newer LVP and carpet. In other words, the work has been done so you can actually enjoy the house. Inside, the layout gives you comfortable, functional spaces with plenty of natural light and room to spread out without wasting space. Multiple living areas on the main floor give everyone somewhere to land, while the updated finishes throughout make the entire home feel current and cohesive. Then step outside to a backyard that may just be the reason you stay awhile. Mature landscaping, established trees and plenty of space to entertain, play, garden or unwind create the kind of outdoor setting that takes years to build. This is the backyard for summer dinners outside, kids or dogs running around, a firepit with friends, or simply having enough space that your neighbors don’t feel like they’re sitting on your patio with you. Add an established Grimes neighborhood close to schools, parks, shopping and everything you use day to day, and this is more than a house with a long list of updates, it’s a HOME that has already had the time, care and investment put into making it a great one.
For sale
Price cut: $10K (9/23)
$525,000
105 NW 11th St, Grimes, IA 50111
5beds
2,452sqft
Single Family Residence
Built in 2002
10,105 Square Feet Lot
$-- Zestimate®
$214/sqft
$-- HOA
What's special
Updated finishes throughoutNew windowsEstablished treesNewer lvp and carpetNewer roofMature landscapingFirepit with friends
- 47 days
- 680
- 67
Zillow last checked:
Listing updated:
Listed by:
Chrissi Ripperger 877-407-2676,
RE/MAX Concepts
Source: DMMLS,MLS#: 740861 Originating MLS: Des Moines Area Association of REALTORS
Originating MLS: Des Moines Area Association of REALTORSFacts & features
Interior
Bedrooms & bathrooms
- Bedrooms: 5
- Bathrooms: 4
- Full bathrooms: 1
- 3/4 bathrooms: 2
- 1/2 bathrooms: 1
Heating
- Forced Air, Gas, Natural Gas
Cooling
- Central Air
Appliances
- Included: Dishwasher, Microwave, Refrigerator, See Remarks, Stove
- Laundry: Upper Level
Features
- Central Vacuum, Dining Area, Eat-in Kitchen, See Remarks, Window Treatments
- Flooring: Carpet, Tile
- Basement: Finished,Walk-Out Access
- Number of fireplaces: 1
- Fireplace features: Gas, Vented, Fireplace Screen
Interior area
- Total structure area: 2,452
- Total interior livable area: 2,452 sqft
- Finished area below ground: 800
Video & virtual tour
Property
Parking
- Total spaces: 3
- Parking features: Attached, Garage, Three Car Garage
- Attached garage spaces: 3
Features
- Levels: Two
- Stories: 2
- Patio & porch: Covered, Deck, Open, Patio
- Exterior features: Deck, Patio
- Fencing: Chain Link
Lot
- Size: 10,105 Square Feet
- Features: Rectangular Lot
Details
- Parcel number: 31100173738024
- Zoning: Res
Construction
Type & style
- Home type: SingleFamily
- Architectural style: Two Story,Traditional
- Property subtype: Single Family Residence
Materials
- Brick
- Foundation: Poured
- Roof: Asphalt,Shingle
Condition
- Year built: 2002
Utilities & green energy
- Sewer: Public Sewer
- Water: Public
Community & HOA
Community
- Security: Smoke Detector(s)
HOA
- Has HOA: No
Location
- Region: Grimes
Financial & listing details
- Price per square foot: $214/sqft
- Tax assessed value: $472,400
- Annual tax amount: $8,205
- Date on market: 5/15/2026
- Cumulative days on market: 102 days
- Listing terms: Cash,Conventional,FHA,VA Loan
- Road surface type: Concrete
Estimated market value
Not available
Estimated sales range
Not available
Not available
Price history
| Date | Event | Price |
|---|---|---|
| 9/23/2026 | Price change | $525,000-1.9%$214/sqft |
Source:  DMMLS #740861 Report a problem DMMLS #740861 Report a problem | ||
| 8/28/2026 | Listed for sale | $535,000$218/sqft |
Source: DMMLS #740861 Report a problem | ||
| 7/9/2026 | Pending sale | $535,000$218/sqft |
Source: DMMLS #740861 Report a problem | ||
| 5/15/2026 | Listed for sale | $535,000+52.9%$218/sqft |
Source: DMMLS #740861 Report a problem | ||
| 8/11/2021 | Sold | $350,000+27.3%$143/sqft |
Source: Public Record Report a problem | ||
| 3/24/2021 | Listing removed | -- |
Source: Owner Report a problem | ||
| 7/17/2019 | Listing removed | $2,400$1/sqft |
Source: Owner Report a problem | ||
| 6/19/2019 | Price change | $2,400-4%$1/sqft |
Source: Owner Report a problem | ||
| 5/11/2019 | Listed for rent | $2,500$1/sqft |
Source: Owner Report a problem | ||
| 10/7/2002 | Sold | $275,000$112/sqft |
Source: Public Record Report a problem | ||
Public tax history
| Year | Property taxes | Tax assessment |
|---|---|---|
| 2025 | $8,518 -1% | $472,400 +2.6% |
| 2024 | $8,606 -2.2% | $460,400 |
| 2023 | $8,798 -0.7% | $460,400 +14.9% |
| 2022 | $8,858 +2% | $400,800 |
| 2021 | $8,686 +1.6% | $400,800 +5.4% |
| 2020 | $8,552 +5.6% | $380,300 |
| 2019 | $8,096 -3.2% | $380,300 +9.8% |
| 2018 | $8,364 | $346,200 |
| 2017 | $8,364 +11.6% | $346,200 +9.3% |
| 2016 | $7,496 | $316,700 |
| 2015 | $7,496 +14.1% | $316,700 +8.2% |
| 2014 | $6,570 | $292,800 |
| 2013 | -- | $292,800 -0.2% |
| 2012 | -- | $293,500 |
| 2011 | -- | $293,500 -0.9% |
| 2010 | -- | $296,100 +12.2% |
| 2009 | -- | $264,000 |
| 2008 | -- | $264,000 |
| 2007 | -- | $264,000 +7.1% |
| 2006 | -- | $246,600 |
| 2005 | -- | $246,600 +2.5% |
| 2003 | -- | $240,630 +77522.6% |
| 2002 | -- | $310 |
Find assessor info on the county website
Monthly payment
Est. payment
Payment breakdown
Explore the cost of this home by adjusting the details. Changes won't be saved.Climate risks
Neighborhood: 50111
Nearby schools
Schools provided by the listing agent
- District: Dallas Center-Grimes
Source: DMMLS. This data may not be complete. We recommend contacting the local school district to confirm school assignments for this home.

Similar homes
- $599,9005 bd4 ba2k sqft2004 NE Park Dr, Grimes, IA 50111For Sale
 MLS ID #747535, Emina Pajazetovic, Real Broker, LLC. DMMLS
 - $634,0004 bd4 ba1.8k sqft2013 NE Breezy Point, Grimes, IA 50111For Sale
 MLS ID #746247, Ashley Platt, Keller Williams Realty GDM. DMMLS
 - $665,0004 bd3 ba1.8k sqft2212 NE Little Beaver Dr, Grimes, IA 50111For Sale
 MLS ID #749146, AJ Stelpflug, LPT Realty, LLC. DMMLS
 - $690,0004 bd3 ba1.7k sqft2725 NW Brookside Dr, Grimes, IA 50111For Sale
 MLS ID #744647, DeAnn Holland, RE/MAX Revolution. DMMLS
 - $547,5005 bd5 ba2.3k sqft1008 NW Horizon Dr, Ankeny, IA 50023For Sale
 MLS ID #70676, Jason Mickelson, CENTURY 21 SIGNATURE-Ames. CIBR
