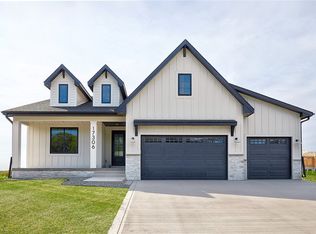
This contemporary daylight ranch is nestled on a great lot in Urbandale's sought-after Bentley Ridge. Offering 3,887 finished sqft, 5 bedrooms + office & 3.5 baths, this home has functionality & style at every turn! The open-concept floor plan features oversized, modern windows to the floor, a neutral palette & inviting LVP white oak flooring. The living room features a custom stone feature wall, fireplace & accent shelving. The kitchen features stainless appliances with 6' refrigeration & gas range, open shelving, quartz counters & backsplash, soft-close cabinetry & large pantry. The spacious dining room has a 3-pane slider leading to the covered, composite deck, perfect for entertaining. The private owner's suite boasts abundant natural light, dual vanity + makeup vanity, tile shower & custom walk-in closet connected to a laundry room & large drop zone. A 2nd bedroom, full bathroom & designated office sit on the opposite side of the main level. Perfect for game days & movie nights, the finished lower level features nearly 1,800 sqft highlighted by a huge living/rec area, 2nd fireplace, built-ins & a sprawling wet bar with beverage fridge. 3 generous-sized bedrooms share a 3/4 bathroom & half bath for guests + plenty of storage space. Outside, find a 3-car garage, usable backyard & covered front porch. Enjoy this prime Urbandale location near Waukee Schools, parks & trails!
New construction
$725,000
17212 Springbrook Trl, Waukee, IA 50263
5beds
2,092sqft
Single Family Residence
Built in 2024
0.27 Acres Lot
$721,800 Zestimate®
$347/sqft
$15/mo HOA
What's special
Open-concept floor planCustom stone feature wallPlenty of storage spaceNeutral paletteUsable backyardCovered front porchCovered composite deck
- 46 days
- 306
- 29
Zillow last checked:
Listing updated:
Listed by:
Andrew DePhillips (515)707-1026,
RE/MAX Concepts,
Kiley Meyers 319-415-8007,
RE/MAX Concepts
Source: DMMLS,MLS#: 747249 Originating MLS: Des Moines Area Association of REALTORS
Originating MLS: Des Moines Area Association of REALTORSFacts & features
Interior
Bedrooms & bathrooms
- Bedrooms: 5
- Bathrooms: 4
- Full bathrooms: 2
- 3/4 bathrooms: 1
- 1/2 bathrooms: 1
- Main level bedrooms: 2
Heating
- Forced Air, Gas, Natural Gas
Cooling
- Central Air
Appliances
- Included: Dishwasher, Microwave, Refrigerator, Stove
- Laundry: Main Level
Features
- Wet Bar, Dining Area, Eat-in Kitchen
- Flooring: Carpet, Tile
- Basement: Daylight,Finished
- Number of fireplaces: 2
- Fireplace features: Gas Log
Interior area
- Total structure area: 2,092
- Total interior livable area: 2,092 sqft
- Finished area below ground: 1,795
Property
Parking
- Total spaces: 3
- Parking features: Attached, Garage, Three Car Garage
- Attached garage spaces: 3
Features
- Stories: 1
- Patio & porch: Covered, Deck
- Exterior features: Deck, Sprinkler/Irrigation
Lot
- Size: 0.27 Acres
- Features: Rectangular Lot
Details
- Parcel number: 1215204008
- Zoning: Res
Construction
Type & style
- Home type: SingleFamily
- Architectural style: Contemporary,Ranch
- Property subtype: Single Family Residence
Materials
- Foundation: Poured
- Roof: Asphalt,Shingle
Condition
- New Construction
- New construction: Yes
- Year built: 2024
Utilities & green energy
- Sewer: Public Sewer
- Water: Public
Community & HOA
HOA
- Has HOA: Yes
- HOA fee: $175 annually
- HOA name: Bentley Ridge Owners Assoc.
- Second HOA name: Bentley Ridge Owners Assoc.
Location
- Region: Waukee
Financial & listing details
- Price per square foot: $347/sqft
- Annual tax amount: $8
- Date on market: 8/13/2026
- Cumulative days on market: 204 days
- Listing terms: Cash,Contract
- Road surface type: Concrete
Estimated market value
$721,800
$686,000 - $758,000
$3,199/mo
Price history
| Date | Event | Price |
|---|---|---|
| 8/13/2026 | Listed for sale | $725,000$347/sqft |
Source:  DMMLS #747249 Report a problem DMMLS #747249 Report a problem | ||
Public tax history
Tax history is unavailable.
Monthly payment
Est. payment
Payment breakdown
Explore the cost of this home by adjusting the details. Changes won't be saved.Climate risks
Neighborhood: 50263
Nearby schools
Schools provided by the listing agent
- District: Waukee
Source: DMMLS. This data may not be complete. We recommend contacting the local school district to confirm school assignments for this home.

Similar homes
- $624,9005 bd3 ba1.8k sqft17203 Brookview Dr, Urbandale, IA 50322New Construction
 MLS ID #749930, Marc Lee, RE/MAX Precision. DMMLS
 - $653,0004 bd4 ba2.3k sqft17208 Brookview Dr, Waukee, IA 50263For Sale
 MLS ID #746198, Joey Plummer, Iowa Realty Mills Crossing. DMMLS
 - $739,9005 bd5 ba2.5k sqft695 Morning Star Ct, Waukee, IA 50263For Sale
 MLS ID #744304, Ingrid Williams, RE/MAX Concepts. DMMLS
 - $699,0005 bd4 ba1.8k sqft1435 NW Bull Run Ct, Waukee, IA 50263New Construction
 MLS ID #747370, Emina Pajazetovic, Real Broker, LLC. DMMLS
