Built by Synergy Homes, this stunning ranch in Biltmore Proper offers 3,429 total finished SF (1,919 main + 1,510 finished lower level), 4 bedrooms, 2 full + 1 three-quarter + 1 half baths, and a 3-car garage with 8' doors. Located on a 0.28-acre lot in one of Urbandale's newest executive developments, this home features an open main level with LVP flooring, a gas fireplace with reclaimed mantel, and a designer kitchen with quartz countertops, tile backsplash, under-cabinet lighting, Blanco composite sink, walk-in pantry, and stainless appliances including a 5-burner gas cooktop, wall oven, wall microwave, and French door refrigerator. The vaulted primary suite includes a deco beam, pass-through closet to laundry, and a luxurious bath with double vanities, tiled shower, frameless glass door, and private water closet. Main level also includes a secondary bedroom with private full bath and window bench/storage, plus a half bath with brushed gold fixtures. Finished daylight lower level offers a 2nd living area with desk nook, wet bar with beverage fridge, 2 large bedrooms with walk-in closets, 3/4 bath with double vanities, and large storage room. Enjoy the covered composite deck, concrete patio, and firepit. Located in the Waukee Northwest feeder & just minutes from Waukee's community amenities, including parks, trails, shopping & dining.
New construction
$770,000
17425 Oakwood Dr, Urbandale, IA 50323
4beds
1,919sqft
Single Family Residence
Built in 2026
0.28 Acres Lot
$-- Zestimate®
$401/sqft
$63/mo HOA
What's special
Finished daylight lower levelPrivate water closetLarge storage roomWalk-in pantryTile backsplashUnder-cabinet lightingBlanco composite sink
- 6 days |
- 271 |
- 4 |
Likely to sell faster than
Zillow last checked:
Listing updated:
Listed by:
Ingrid Williams (515)371-5277,
RE/MAX Concepts,
Megan Roettger 515-490-3070,
RE/MAX Concepts
Source: DMMLS,MLS#: 747720 Originating MLS: Des Moines Area Association of REALTORS
Originating MLS: Des Moines Area Association of REALTORSFacts & features
Interior
Bedrooms & bathrooms
- Bedrooms: 4
- Bathrooms: 4
- Full bathrooms: 1
- 3/4 bathrooms: 2
- 1/2 bathrooms: 1
- Main level bedrooms: 2
Heating
- Forced Air, Gas, Natural Gas
Cooling
- Central Air
Appliances
- Included: Built-In Oven, Cooktop, Dishwasher, Microwave, Refrigerator, See Remarks
- Laundry: Main Level
Features
- Wet Bar, Dining Area, Eat-in Kitchen, See Remarks
- Flooring: Carpet, Tile
- Basement: Daylight,Finished
- Number of fireplaces: 1
- Fireplace features: Gas, Vented
Interior area
- Total structure area: 1,919
- Total interior livable area: 1,919 sqft
- Finished area below ground: 1,510
Property
Parking
- Total spaces: 3
- Parking features: Attached, Garage, Three Car Garage
- Attached garage spaces: 3
Features
- Stories: 1
- Patio & porch: Covered, Deck, Open, Patio
- Exterior features: Deck, Fire Pit, Sprinkler/Irrigation, Patio
Lot
- Size: 0.28 Acres
- Features: Rectangular Lot
Details
- Parcel number: 1215451005
- Zoning: R
Construction
Type & style
- Home type: SingleFamily
- Architectural style: Ranch
- Property subtype: Single Family Residence
Materials
- Stone
- Foundation: Poured
- Roof: Asphalt,Shingle
Condition
- New Construction
- New construction: Yes
- Year built: 2026
Details
- Builder name: Synergy Homes
Utilities & green energy
- Sewer: Public Sewer
- Water: Public
Community & HOA
Community
- Security: Smoke Detector(s)
HOA
- Has HOA: Yes
- HOA fee: $750 annually
- HOA name: Biltmore HOA
- Second HOA name: Stanbrough Realty
- Second HOA phone: 515-334-3345
Location
- Region: Urbandale
Financial & listing details
- Price per square foot: $401/sqft
- Tax assessed value: $590
- Annual tax amount: $10
- Date on market: 8/21/2026
- Cumulative days on market: 186 days
- Listing terms: Cash,Conventional
- Road surface type: Concrete
Estimated market value
Not available
Estimated sales range
Not available
Not available
Price history
| Date | Event | Price |
|---|---|---|
| 8/21/2026 | Price change | $770,000-1.3%$401/sqft |
Source:  DMMLS #747720 Report a problem DMMLS #747720 Report a problem | ||
| 2/20/2026 | Listed for sale | $780,000+500.5%$406/sqft |
Source: DMMLS #734832 Report a problem | ||
| 7/24/2025 | Sold | $129,900$68/sqft |
Source: DMMLS #707332 Report a problem | ||
| 5/2/2025 | Pending sale | $129,900$68/sqft |
Source: DMMLS #707332 Report a problem | ||
| 11/6/2024 | Price change | $129,900-4.4%$68/sqft |
Source: DMMLS #707332 Report a problem | ||
| 8/7/2024 | Price change | $135,900-5.2%$71/sqft |
Source: DMMLS #700069 Report a problem | ||
| 7/12/2023 | Listed for sale | $143,400$75/sqft |
Source: DMMLS #678192 Report a problem | ||
Public tax history
| Year | Property taxes | Tax assessment |
|---|---|---|
| 2025 | $12 +20% | $590 |
| 2024 | $10 | $590 |
Find assessor info on the county website
Monthly payment
Est. payment
Payment breakdown
Explore the cost of this home by adjusting the details. Changes won't be saved.Climate risks
Neighborhood: 50323
Nearby schools
GreatSchools rating
- 6/10Radiant ElementaryGrades: K-5Distance: 0.5 mi
- 7/10Trailridge SchoolGrades: 6-7Distance: 2.4 mi
- 8/10Northwest High SchoolGrades: 10-12Distance: 2.1 mi
Schools provided by the listing agent
- District: Waukee
Source: DMMLS. This data may not be complete. We recommend contacting the local school district to confirm school assignments for this home.
- $577,000-- bd-- ba-- sqft17418 Oakwood Dr, Urbandale, IA 50323Off Market
- $1,545,9004 bd5 ba2.2k sqft4649 176th Ct, Urbandale, IA 50132New Construction
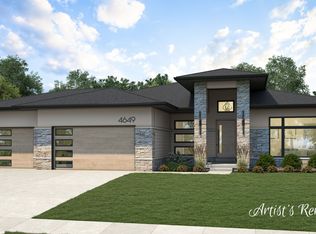
- $750-- bd-- ba-- sqft4649 176th St, Urbandale, IA 50323Off Market
- $572,900-- bd-- ba-- sqft4652 176th St, Urbandale, IA 50323Off Market
- $1,549,9006 bd5 ba3.1k sqft17412 Oakwood Dr, Urbandale, IA 50323New Construction
- $1,250,0003 bd4 ba2.1k sqft17406 Oakwood Dr, Urbandale, IA 50322New Construction
- $519,5404 bd3 ba2.2k sqft4645 177th St, Urbandale, IA 50323Sold
- $437,5003 bd2 ba1.5k sqft4641 177th St, Urbandale, IA 50323Sold
A local agent can set up tours, give advice and negotiate with sellers.
Similar homes
- $636,0005 bd3 ba1.8k sqft17316 Northview Dr, Urbandale, IA 50323New Construction
 MLS ID #746895, Amina Letic, Realty ONE Group Impact. DMMLS
 - $830,5004 bd5 ba1.9k sqft4657 174th St, Urbandale, IA 50323New Construction
 MLS ID #727115, Ingrid Williams, RE/MAX Concepts. DMMLS
 - $699,9005 bd3 ba1.9k sqft4635 173rd St, Urbandale, IA 50323New Construction
 MLS ID #731276, Amanda Mickelsen, Keller Williams Realty GDM. DMMLS
 - $765,0005 bd3 ba1.9k sqft16203 Goodman Dr, Urbandale, IA 50323New Construction
 MLS ID #713497, Cari Johnson, RE/MAX Precision. DMMLS
 - $800,0005 bd3 ba1.9k sqft14752 Stonecrop Dr, Urbandale, IA 50323For SaleMLS ID #747085, Ryan Hoover, Weichert, Realtors - The 515 Agency. DMMLS
- $549,9905 bd3 ba1.7k sqft4668 180th St, Urbandale, IA 50323New ConstructionMLS ID #746990, Erin Herron, Realty ONE Group Impact. DMMLS
- $974,9004 bd4 ba2k sqft17612 Oakwood Dr, Urbandale, IA 50323New ConstructionMLS ID #734102, Amanda Mickelsen, Keller Williams Realty GDM. DMMLS
- $725,0005 bd4 ba2k sqft17212 Springbrook Trl, Waukee, IA 50263New ConstructionMLS ID #747249, Andrew DePhillips, RE/MAX Concepts. DMMLS
- $1,024,9004 bd3 ba2.2k sqft4648 173rd St, Urbandale, IA 50323New ConstructionMLS ID #736919, Julie Sparks, RE/MAX Precision. DMMLS
- $449,9004 bd4 ba1.6k sqft4701 172nd Way, Urbandale, IA 50323For SaleMLS ID #744733, Olya Safris, Iowa Realty Mills Crossing. DMMLS
- $668,0004 bd4 ba2.3k sqft17208 Brookview Dr, Waukee, IA 50263For SaleMLS ID #746198, Joey Plummer, Iowa Realty Mills Crossing. DMMLS
- $720,0004 bd3 ba1.7k sqft3981 Westgate Pkwy, Clive, IA 50325New ConstructionMLS ID #738826, Sean Asada, RE/MAX Real Estate Center. DMMLS
- $650,0004 bd3 ba1.8k sqft17564 Aurora Dr, Clive, IA 50325For SaleMLS ID #746677, Scott Venteicher, RE/MAX Concepts. DMMLS
- $665,0005 bd4 ba1.8k sqft14415 Sheridan Ave, Urbandale, IA 50323For SaleMLS ID #746690, LUCREZIA MOORE, Iowa Realty Mills Crossing. DMMLS
- $649,9006 bd3 ba1.9k sqft17321 N Valley Dr, Urbandale, IA 50323For SaleMLS ID #738448, Michelle Kline, RE/MAX Concepts. DMMLS
- $639,0005 bd3 ba1.8k sqft17203 Brookview Dr, Urbandale, IA 50322New ConstructionMLS ID #739897, Marc Lee, RE/MAX Precision. DMMLS
- $799,9906 bd4 ba1.9k sqft2550 Belmont Blvd, Waukee, IA 50263For SaleMLS ID #746636, Heather Rawlins, Iowa Realty Colfax. DMMLS
- $537,9004 bd3 ba1.6k sqft415 NW Red Oak Ct, Waukee, IA 50263New ConstructionMLS ID #747787, Nikki Nichols, LPT Realty, LLC. DMMLS
- $769,9005 bd5 ba2.5k sqft695 Morning Star Ct, Waukee, IA 50263For SaleMLS ID #744304, Ingrid Williams, RE/MAX Concepts. DMMLS
- $569,9005 bd3 ba1.6k sqft4671 180th St, Waukee, IA 50263New ConstructionMLS ID #741414, Matt Cole, RE/MAX Concepts. DMMLS
