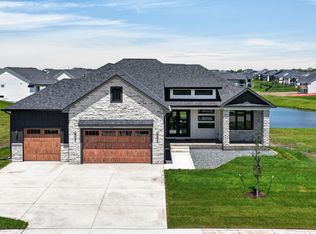
Welcome to Genesis Homes newest ranch plan in the highly sought-after Biltmore Proper development in NW Urbandale, perfectly situated on a walkout pond lot.
This thoughtfully designed home offers 4 bedrooms, 3 bathrooms, and over 3,500 square feet of beautifully finished living space. The open-concept main level features a striking double-door entry, expansive picture windows with serene pond views, a vaulted ceiling with wood beam accents, and a modern gas log fireplace that anchors the space.
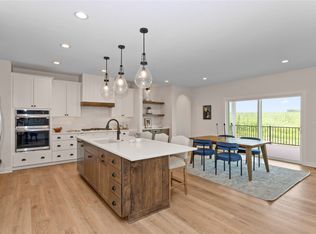
The kitchen and dining area are built for both everyday living and entertaining, showcasing an oversized island, butlers pantry, chef-style refrigerator, wall oven, and sleek stainless steel appliances. A single door leads to the private covered deck, creating the perfect indoor-outdoor connection.
The primary suite is a true retreat, bath featuring double vanity, heated tiled floors and shower, soaker tub, and a spacious walk-in closet with built-in shelving and direct access to the laundry room for added convenience.
The finished walkout lower level offers even more space to relax and entertain, complete with a large family room, wet bar, flex room, two additional bedrooms, a full bath, and ample storage. Oversized 3 car garage, Yard includes irrigation.
All information obtained from seller and public record.
New construction
Price cut: $25.1K (8/25)
$1,024,900
4648 173rd St, Urbandale, IA 50323
4beds
2,234sqft
Single Family Residence
Built in 2026
0.3 Acres Lot
$-- Zestimate®
$459/sqft
$63/mo HOA
What's special
Wet barAmple storagePrivate covered deckSleek stainless steel appliancesFinished walkout lower levelLarge family roomButlers pantry
- 201 days
- 180
- 7
Zillow last checked:
Listing updated:
Listed by:
Julie Sparks (515)402-8178,
RE/MAX Precision
Source: DMMLS,MLS#: 736919 Originating MLS: Des Moines Area Association of REALTORS
Originating MLS: Des Moines Area Association of REALTORSFacts & features
Interior
Bedrooms & bathrooms
- Bedrooms: 4
- Bathrooms: 3
- Full bathrooms: 2
- 3/4 bathrooms: 1
- Main level bedrooms: 2
Heating
- Forced Air, Gas, Natural Gas
Cooling
- Central Air
Appliances
- Included: Built-In Oven, Cooktop, Dishwasher, Microwave, Refrigerator
- Laundry: Main Level
Features
- Wet Bar, Dining Area, See Remarks
- Flooring: Carpet, Tile
- Number of fireplaces: 1
- Fireplace features: Gas Log
Interior area
- Total structure area: 2,234
- Total interior livable area: 2,234 sqft
- Finished area below ground: 1,352
Property
Parking
- Total spaces: 3
- Parking features: Attached, Garage, Three Car Garage
- Attached garage spaces: 3
Features
- Stories: 1
- Patio & porch: Covered, Deck, Open, Patio
- Exterior features: Deck, Sprinkler/Irrigation, Patio
Lot
- Size: 0.3 Acres
- Features: Pond on Lot
Details
- Parcel number: 1215452015
- Zoning: R
Construction
Type & style
- Home type: SingleFamily
- Architectural style: Ranch
- Property subtype: Single Family Residence
Materials
- Stone
- Foundation: Poured
Condition
- New Construction
- New construction: Yes
- Year built: 2026
Details
- Builder name: Genesis Homes Inc
- Warranty included: Yes
Community & HOA
Community
- Security: Smoke Detector(s)
HOA
- Has HOA: Yes
- HOA fee: $750 annually
- HOA name: Biltmore , Owners Assoc
- Second HOA name: Biltmore , Owners Assoc
Location
- Region: Urbandale
Financial & listing details
- Price per square foot: $459/sqft
- Tax assessed value: $630
- Annual tax amount: $12
- Date on market: 3/25/2026
- Cumulative days on market: 201 days
- Listing terms: Cash,Conventional
- Road surface type: Concrete
Estimated market value
Not available
Estimated sales range
Not available
Not available
Price history
| Date | Event | Price |
|---|---|---|
| 8/25/2026 | Price change | $1,024,900-2.4%$459/sqft |
Source:  DMMLS #736919 Report a problem DMMLS #736919 Report a problem | ||
| 3/25/2026 | Listed for sale | $1,050,000+288.9%$470/sqft |
Source: DMMLS #736919 Report a problem | ||
| 11/4/2025 | Sold | $270,000+0%$121/sqft |
Source: Public Record Report a problem | ||
| 8/7/2024 | Price change | $269,900-2.7%$121/sqft |
Source: DMMLS #700108 Report a problem | ||
| 7/12/2023 | Listed for sale | $277,400$124/sqft |
Source: DMMLS #678168 Report a problem | ||
Public tax history
| Year | Property taxes | Tax assessment |
|---|---|---|
| 2025 | $12 | $630 |
| 2024 | $12 | $630 |
Find assessor info on the county website
Monthly payment
Est. payment
Payment breakdown
Explore the cost of this home by adjusting the details. Changes won't be saved.Climate risks
Neighborhood: 50323
Nearby schools
Schools provided by the listing agent
- District: Waukee
Source: DMMLS. This data may not be complete. We recommend contacting the local school district to confirm school assignments for this home.

Similar homes
- $974,9004 bd4 ba2k sqft17612 Oakwood Dr, Urbandale, IA 50323New Construction
 MLS ID #734102, Amanda Mickelsen, Keller Williams Realty GDM. DMMLS
 - $1,099,9005 bd5 ba2.2k sqft17827 Goodman Dr, Urbandale, IA 50323New Construction
 MLS ID #732009, Alen Agic, RE/MAX Concepts. DMMLS
 - $999,9004 bd4 ba2k sqft15801 Hickory Dr, Urbandale, IA 50323New Construction
 MLS ID #740560, Amanda Mickelsen, Keller Williams Realty GDM. DMMLS
 - $749,9004 bd4 ba1.9k sqft17425 Oakwood Dr, Urbandale, IA 50323New Construction
 MLS ID #747720, Ingrid Williams, RE/MAX Concepts. DMMLS
