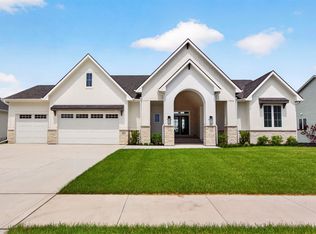
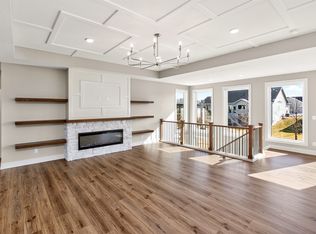
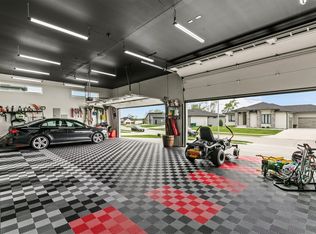
Wake up to the serene views of pond and greenspace. Enjoy your owner's oasis with separate dual vanities, tile details & walk in closet with center island attached to laundry. Private guest suite & office on opposite side of home. Centrally located your kitchen has large range + wall ovens, 4+person island, spacious dining, & prep room just off the grilling deck. Detailed great rm boasts 11' ceiling, gorgeous stone gas fireplace & doors to covered deck. The finished lower level has 2nd family room with fireplace, space for the pool table, wet bar, bedroom suite & second bonus room. Your large 3 car garage will feel like 4 with the tuck under garage downstairs for extra storage needs. The entry sidewalk and stone entrance details in this home will impress. Central vac, irrigation, & beautiful landscaping included. Across from neighborhood park & trails. Located in Waukee schools and easy access to shopping, dining, 35/80. All information obtained from seller and public records.
New construction
$1,200,000
16217 Sharon Dr, Urbandale, IA 50323
4beds
2,302sqft
:
Get pre-qualified$7,759/mo
Single Family Residence
Built in 2025
-- sqft lot
$-- Zestimate®
$521/sqft
$15/mo HOA
What's special
Gorgeous stone gas fireplaceWet barPrivate guest suiteDoors to covered deckTile detailsSpacious diningBeautiful landscaping
- 322 days |
- 180 |
- 6 |
Zillow last checked:
Listing updated:
Listed by:
Cari Johnson (515)778-0905,
RE/MAX Precision,
Brenda Johnson 515-778-0800,
RE/MAX Precision
Source: DMMLS,MLS#: 726356 Originating MLS: Des Moines Area Association of REALTORS
Originating MLS: Des Moines Area Association of REALTORSFacts & features
Interior
Bedrooms & bathrooms
- Bedrooms: 4
- Bathrooms: 5
- Full bathrooms: 2
- 3/4 bathrooms: 2
- 1/2 bathrooms: 1
- Main level bedrooms: 2
Heating
- Forced Air, Gas, Natural Gas
Cooling
- Central Air
Appliances
- Included: Built-In Oven, Dishwasher, Microwave, Refrigerator, See Remarks, Stove
- Laundry: Main Level
Features
- Wet Bar, Central Vacuum, Dining Area, Eat-in Kitchen, See Remarks
- Flooring: Carpet, Tile
- Basement: Finished,Walk-Out Access
- Number of fireplaces: 2
- Fireplace features: Electric, Gas, Vented
Interior area
- Total structure area: 2,302
- Total interior livable area: 2,302 sqft
- Finished area below ground: 1,506
Property
Parking
- Total spaces: 3
- Parking features: Attached, Garage, Three Car Garage
- Attached garage spaces: 3
Features
- Stories: 1
- Patio & porch: Covered, Deck
- Exterior features: Deck, Sprinkler/Irrigation
Lot
- Features: Rectangular Lot, Pond on Lot
Details
- Parcel number: 1214326015
- Zoning: R
Construction
Type & style
- Home type: SingleFamily
- Architectural style: Ranch
- Property subtype: Single Family Residence
Materials
- Frame, Stone
- Foundation: Poured
- Roof: Asphalt,Shingle
Condition
- New Construction
- New construction: Yes
- Year built: 2025
Details
- Builder name: Accurate
Utilities & green energy
- Sewer: Public Sewer
- Water: Public
Community & HOA
Community
- Security: Smoke Detector(s)
HOA
- Has HOA: Yes
- HOA fee: $175 annually
- HOA name: Acadia
- Second HOA name: Acadia Custom Homes
- Second HOA phone: 515-327-0800
Location
- Region: Urbandale
Financial & listing details
- Price per square foot: $521/sqft
- Tax assessed value: $580
- Annual tax amount: $10
- Date on market: 9/16/2025
- Cumulative days on market: 322 days
- Listing terms: Cash,Conventional,See Remarks
- Road surface type: Concrete
Estimated market value
Not available
Estimated sales range
Not available
Not available
Price history
| Date | Event | Price |
|---|---|---|
| 9/16/2025 | Listed for sale | $1,200,000$521/sqft |
Source:  DMMLS #726356 Report a problem DMMLS #726356 Report a problem | ||
Public tax history
| Year | Property taxes | Tax assessment |
|---|---|---|
| 2025 | $10 | $580 |
| 2024 | $10 -28.6% | $580 |
| 2023 | $14 | $580 |
| 2022 | -- | $580 |
Find assessor info on the county website
Monthly payment
Est. payment
Payment breakdown
Explore the cost of this home by adjusting the details. Changes won't be saved.Climate risks
Neighborhood: 50323
Nearby schools
GreatSchools rating
- 8/10Waterford Elementary SchoolGrades: K-5Distance: 1.2 mi
- 7/10Trailridge SchoolGrades: 6-7Distance: 3.3 mi
- 8/10Northwest High SchoolGrades: 10-12Distance: 2.8 mi
Schools provided by the listing agent
- District: Waukee
Source: DMMLS. This data may not be complete. We recommend contacting the local school district to confirm school assignments for this home.
- $1,270,0005 bd5 ba2.4k sqft16211 Sharon Dr, Urbandale, IA 50323New Construction
- $580,700-- bd-- ba-- sqft16223 Sharon Dr, Urbandale, IA 50323Off Market
- $620-- bd-- ba-- sqft4805 164th Ct, Urbandale, IA 50323Off Market
- $1,230,0005 bd5 ba2.3k sqft16207 Sharon Dr, Urbandale, IA 50323New Construction

- $1,200,0006 bd6 ba3.1k sqft16214 Sharon Dr, Urbandale, IA 50323New Construction
- $625,700-- bd-- ba-- sqft4809 164th Ct, Urbandale, IA 50323Off Market
- $1,175,0006 bd7 ba2.9k sqft16220 Sharon Dr, Urbandale, IA 50323New Construction
- $1,116,5696 bd5 ba2.9k sqft16208 Sharon Dr, Urbandale, IA 50323Sold
A local agent can set up tours, give advice and negotiate with sellers.
Similar homes
- $1,230,0005 bd5 ba2.3k sqft16207 Sharon Dr, Urbandale, IA 50323New ConstructionMLS ID #731593, Cari Johnson, RE/MAX Precision. DMMLS
- $825,0004 bd5 ba2k sqft4644 Centennial Blvd, Urbandale, IA 50323New Construction
 MLS ID #727064, Cari Johnson, RE/MAX Precision. DMMLS
 - $1,250,0003 bd4 ba2.1k sqft17406 Oakwood Dr, Urbandale, IA 50322New Construction
 MLS ID #718297, RICK WANAMAKER, Iowa Realty Mills Crossing. DMMLS
 - $919,9005 bd4 ba2k sqft5035 150th St, Urbandale, IA 50323For Sale
 MLS ID #739531, Matt Klein, RE/MAX Concepts. DMMLS
 - $1,099,9005 bd5 ba2.2k sqft17827 Goodman Dr, Urbandale, IA 50323New ConstructionMLS ID #732009, Alen Agic, RE/MAX Concepts. DMMLS
- $949,0005 bd3 ba2k sqft5011 153rd St, Urbandale, IA 50323New ConstructionMLS ID #740766, Oksana Zhirnova, RE/MAX Concepts. DMMLS
- $699,9906 bd3 ba1.9k sqft16210 Walnut Meadows Ct, Urbandale, IA 50323For SaleMLS ID #740096, Reddy Pothireddy, RE/MAX Precision. DMMLS
- $974,9004 bd4 ba2k sqft17612 Oakwood Dr, Urbandale, IA 50323New ConstructionMLS ID #734102, Amanda Mickelsen, Keller Williams Realty GDM. DMMLS
- $1,275,0005 bd5 ba3.3k sqft17448 Aurora Dr, Clive, IA 50325For SaleMLS ID #743850, Michelle Kline, RE/MAX Concepts. DMMLS
- $765,0005 bd3 ba1.9k sqft16203 Goodman Dr, Urbandale, IA 50323New ConstructionMLS ID #713497, Cari Johnson, RE/MAX Precision. DMMLS
- $835,5004 bd5 ba1.9k sqft4657 174th St, Urbandale, IA 50323New ConstructionMLS ID #727115, Ingrid Williams, RE/MAX Concepts. DMMLS
- $840,0005 bd4 ba2.1k sqft4640 Centennial Blvd, Urbandale, IA 50323New ConstructionMLS ID #727597, Cari Johnson, RE/MAX Precision. DMMLS
- $639,0005 bd3 ba1.8k sqft16620 Deerview Dr, Urbandale, IA 50323New ConstructionMLS ID #729592, Megan Carey O'Leary, RE/MAX Concepts. DMMLS
- $725,0005 bd5 ba2.8k sqft2944 NW 167th St, Clive, IA 50325For SaleMLS ID #746503, Chris Kew, RE/MAX Precision. DMMLS
- $619,9005 bd3 ba1.8k sqft16408 N Valley Dr, Urbandale, IA 50323New ConstructionMLS ID #735255, Alen Agic, RE/MAX Concepts. DMMLS
- $674,9005 bd3 ba1.9k sqft14431 Persimmon Dr, Urbandale, IA 50323For SaleMLS ID #741105, Brandon Winn, Iowa Realty Mills Crossing. DMMLS
- $612,5004 bd4 ba1.8k sqft5606 147th St, Urbandale, IA 50323For SaleMLS ID #737135, Mike Fagerstrom, Keller Williams Realty GDM. DMMLS
- $899,0006 bd5 ba2.1k sqft4123 Westgate Pkwy, Clive, IA 50325For SaleMLS ID #741487, Emina Pajazetovic, RE/MAX Precision. DMMLS
- $780,0004 bd4 ba1.9k sqft17425 Oakwood Dr, Urbandale, IA 50323New ConstructionMLS ID #734832, Ingrid Williams, RE/MAX Concepts. DMMLS
- $635,0004 bd3 ba1.6k sqft14601 Sutton Dr, Urbandale, IA 50323For SaleMLS ID #736906, Gina Swanson, Century 21 Signature. DMMLS
