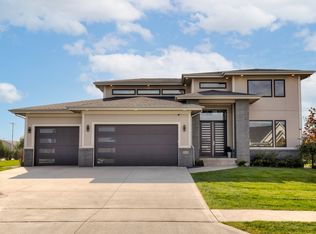
Stunning 1.5-story home backing to Acadia Community Park with executive finishes throughout. Every bedroom features a private bath, including the luxurious main-level owner's suite with dual walk-in closets next to the laundry room, coffered ceiling, soaking tub, and oversized tiled shower. Main floor also includes a private office. The designer kitchen showcases a column refrigerator/freezer with picture window between, expansive center island, and walk-in pantry, all opening to the dramatic great room with fireplace, volume ceilings, and walls of windows. A front dining room flows seamlessly into the kitchen, creating ideal entertaining space. The impressive "U" staircase leads to 3 spacious bedrooms, each with private bath. The finished lower level offers a second family room, oversized wet bar, pool table space, additional bedroom suite, bonus room, plus unfinished storage or future theatre room space. Built by Accurate Homes. Waukee schools, near DM Christian campus, trails, parks, and quick access to I-35/80. All information obtained from seller and public records
New construction
$1,175,000
16220 Sharon Dr, Urbandale, IA 50323
6beds
2,997sqft
:
Get pre-qualified$7,598/mo
Single Family Residence
Built in 2026
0.34 Acres Lot
$-- Zestimate®
$392/sqft
$15/mo HOA
What's special
Pool table spaceOversized wet barVolume ceilingsWalls of windowsWalk-in pantryExecutive finishes throughoutExpansive center island
- 61 days |
- 298 |
- 19 |
Zillow last checked:
Listing updated:
Listed by:
Cari Johnson (515)778-0905,
RE/MAX Precision,
Brenda Johnson 515-778-0800,
RE/MAX Precision
Source: DMMLS,MLS#: 742117 Originating MLS: Des Moines Area Association of REALTORS
Originating MLS: Des Moines Area Association of REALTORSFacts & features
Interior
Bedrooms & bathrooms
- Bedrooms: 6
- Bathrooms: 7
- Full bathrooms: 5
- 3/4 bathrooms: 1
- 1/2 bathrooms: 1
- Main level bedrooms: 1
Heating
- Forced Air, Gas, Natural Gas
Cooling
- Central Air
Appliances
- Included: Dishwasher, Freezer, Microwave, Refrigerator, See Remarks, Stove
- Laundry: Main Level
Features
- Wet Bar, Central Vacuum, Dining Area, Separate/Formal Dining Room, Eat-in Kitchen, See Remarks, Cable TV
- Flooring: Carpet, Tile
- Basement: Daylight,Finished
- Number of fireplaces: 2
Interior area
- Total structure area: 2,997
- Total interior livable area: 2,997 sqft
- Finished area below ground: 1,717
Property
Parking
- Total spaces: 3
- Parking features: Attached, Garage, Three Car Garage
- Attached garage spaces: 3
Features
- Levels: One and One Half
- Stories: 1.5
- Patio & porch: Covered, Deck
- Exterior features: Deck, Sprinkler/Irrigation
Lot
- Size: 0.34 Acres
- Features: Rectangular Lot
Details
- Parcel number: 1214380014
- Zoning: R
Construction
Type & style
- Home type: SingleFamily
- Architectural style: One and One Half Story
- Property subtype: Single Family Residence
Materials
- Frame, Stone, See Remarks
- Foundation: Poured
- Roof: Asphalt,Shingle
Condition
- New Construction
- New construction: Yes
- Year built: 2026
Details
- Builder name: Accurate
- Warranty included: Yes
Utilities & green energy
- Sewer: Public Sewer
- Water: Public
Community & HOA
Community
- Features: See Remarks
- Security: Smoke Detector(s)
HOA
- Has HOA: Yes
- HOA fee: $175 annually
- HOA name: Acadia
- Second HOA name: Acadia Custom Homes
- Second HOA phone: 515-327-0800
Location
- Region: Urbandale
Financial & listing details
- Price per square foot: $392/sqft
- Tax assessed value: $680
- Annual tax amount: $10
- Date on market: 6/2/2026
- Cumulative days on market: 62 days
- Listing terms: Cash,Conventional,See Remarks,VA Loan
- Road surface type: Concrete
Estimated market value
Not available
Estimated sales range
Not available
Not available
Price history
| Date | Event | Price |
|---|---|---|
| 6/2/2026 | Listed for sale | $1,175,000$392/sqft |
Source:  DMMLS #742117 Report a problem DMMLS #742117 Report a problem | ||
Public tax history
| Year | Property taxes | Tax assessment |
|---|---|---|
| 2025 | $10 | $680 |
| 2024 | $10 -37.5% | $680 |
| 2023 | $16 | $680 |
| 2022 | -- | $680 |
Find assessor info on the county website
Monthly payment
Est. payment
Payment breakdown
Explore the cost of this home by adjusting the details. Changes won't be saved.Climate risks
Neighborhood: 50323
Nearby schools
GreatSchools rating
- 8/10Waterford Elementary SchoolGrades: K-5Distance: 1.2 mi
- 7/10Trailridge SchoolGrades: 6-7Distance: 3.3 mi
- 8/10Northwest High SchoolGrades: 10-12Distance: 2.8 mi
Schools provided by the listing agent
- District: Waukee
Source: DMMLS. This data may not be complete. We recommend contacting the local school district to confirm school assignments for this home.
- $1,200,0006 bd6 ba3.1k sqft16214 Sharon Dr, Urbandale, IA 50323New Construction

- $567,100-- bd-- ba-- sqft16228 Sharon Dr, Urbandale, IA 50323Off Market
- $1,116,5696 bd5 ba2.9k sqft16208 Sharon Dr, Urbandale, IA 50323Sold
- $1,200,0004 bd5 ba2.3k sqft16217 Sharon Dr, Urbandale, IA 50323New Construction

- $580,700-- bd-- ba-- sqft16223 Sharon Dr, Urbandale, IA 50323Off Market
- $1,270,0005 bd5 ba2.4k sqft16211 Sharon Dr, Urbandale, IA 50323New Construction
- $567,100-- bd-- ba-- sqft16400 Sharon Dr, Urbandale, IA 50323Off Market
- $849,6245 bd5 ba3k sqft4728 162nd St, Urbandale, IA 50323Sold
A local agent can set up tours, give advice and negotiate with sellers.
Similar homes
- $1,200,0006 bd6 ba3.1k sqft16214 Sharon Dr, Urbandale, IA 50323New ConstructionMLS ID #740001, Cari Johnson, RE/MAX Precision. DMMLS
- $928,0005 bd5 ba3k sqft16202 Goodman Dr, Urbandale, IA 50323For Sale
 MLS ID #727044, Diane Poore, Ellis Poore Real Estate Group. DMMLS
 - $1,230,0005 bd5 ba2.3k sqft16207 Sharon Dr, Urbandale, IA 50323New Construction
 MLS ID #731593, Cari Johnson, RE/MAX Precision. DMMLS
 - $724,9005 bd5 ba2.8k sqft16103 Hickory Ln, Urbandale, IA 50323For Sale
 MLS ID #739484, Dakotah Reed, Iowa Realty Ankeny. DMMLS
 - $845,0005 bd4 ba1.9k sqft4632 Centennial Blvd, Urbandale, IA 50323New ConstructionMLS ID #744802, Cari Johnson, RE/MAX Precision. DMMLS
- $1,270,0005 bd5 ba2.4k sqft16211 Sharon Dr, Urbandale, IA 50323New ConstructionMLS ID #734405, Cari Johnson, RE/MAX Precision. DMMLS
- $1,200,0004 bd5 ba2.3k sqft16217 Sharon Dr, Urbandale, IA 50323New ConstructionMLS ID #726356, Cari Johnson, RE/MAX Precision. DMMLS
- $850,0005 bd5 ba2k sqft4636 Centennial Blvd, Urbandale, IA 50323New ConstructionMLS ID #743954, Cari Johnson, RE/MAX Precision. DMMLS
- $999,9004 bd4 ba2k sqft15801 Hickory Dr, Urbandale, IA 50323New ConstructionMLS ID #740560, Amanda Mickelsen, Keller Williams Realty GDM. DMMLS
- $699,9906 bd3 ba1.9k sqft16210 Walnut Meadows Ct, Urbandale, IA 50323For SaleMLS ID #740096, Reddy Pothireddy, RE/MAX Precision. DMMLS
- $919,9005 bd4 ba2k sqft5035 150th St, Urbandale, IA 50323For SaleMLS ID #739531, Matt Klein, RE/MAX Concepts. DMMLS
- $1,549,9006 bd5 ba3.1k sqft17412 Oakwood Dr, Urbandale, IA 50323New ConstructionMLS ID #737474, Robin Von Gillern, RE/MAX Concepts. DMMLS
- $765,0005 bd3 ba1.9k sqft16203 Goodman Dr, Urbandale, IA 50323New ConstructionMLS ID #713497, Cari Johnson, RE/MAX Precision. DMMLS
- $1,299,0004 bd5 ba2.2k sqft17583 Townsend Dr, Clive, IA 50325New ConstructionMLS ID #744013, Christopher Tursi, RE/MAX Concepts. DMMLS
- $639,0005 bd3 ba1.8k sqft16620 Deerview Dr, Urbandale, IA 50323New ConstructionMLS ID #729592, Megan Carey O'Leary, RE/MAX Concepts. DMMLS
- $825,0004 bd5 ba2k sqft4644 Centennial Blvd, Urbandale, IA 50323New ConstructionMLS ID #727064, Cari Johnson, RE/MAX Precision. DMMLS
- $689,9005 bd3 ba1.9k sqft16612 Deerview Dr, Urbandale, IA 50323New ConstructionMLS ID #744507, Ramiz Dedic, RE/MAX Precision. DMMLS
- $840,0005 bd4 ba2.1k sqft4640 Centennial Blvd, Urbandale, IA 50323New ConstructionMLS ID #727597, Cari Johnson, RE/MAX Precision. DMMLS
- $1,375,0005 bd5 ba2.5k sqft18261 Hidden Knl, Clive, IA 50325New ConstructionMLS ID #742803, Hanna Carlson, Hubbell Homes of Iowa, LLC. DMMLS
- $835,5004 bd5 ba1.9k sqft4657 174th St, Urbandale, IA 50323New ConstructionMLS ID #727115, Ingrid Williams, RE/MAX Concepts. DMMLS
