Exceptional new walkout ranch backing to a peaceful pond in the Acadia community, known for its consistent yet unique homes. This home features a spacious 3-car garage plus a tuck under garage. Large windows throughout capture pond views and bring in abundant natural light. The open kitchen and family room include a large granite island, wall ovens, walk-in pantry, and quality finishes. The owner's suite is an oasis with soaking tub, walk in shower, large closet attached to laundry and details throughout. There are and additional 2 rooms on main. The walkout lower level provides additional bedrooms, a 2nd family room, bar area, and access to underground storage. Thoughtful design, detailed accents, and craftsmanship are evident throughout. Enjoy the neighborhood park and trails, plus a convenient location just off Meredith Drive with quick access to I-35/80 and downtown. Minutes to JC Town Center, shopping, and dining. Located in Waukee Schools, including NW High. All information obtained from seller and public records.
New construction
$1,230,000
16207 Sharon Dr, Urbandale, IA 50323
5beds
2,380sqft
:
Get pre-qualified$8,189/mo
Single Family Residence
Built in 2025
0.33 Acres Lot
$-- Zestimate®
$517/sqft
$175/mo HOA
What's special
Quality finishesAccess to underground storageWalk-in pantryWall ovensLarge granite islandWalk in showerBar area
- 225 days |
- 236 |
- 13 |
Zillow last checked:
Listing updated:
Listed by:
Cari Johnson (515)778-0905,
RE/MAX Precision,
Brenda Johnson 515-778-0800,
RE/MAX Precision
Source: DMMLS,MLS#: 731593 Originating MLS: Des Moines Area Association of REALTORS
Originating MLS: Des Moines Area Association of REALTORSFacts & features
Interior
Bedrooms & bathrooms
- Bedrooms: 5
- Bathrooms: 5
- Full bathrooms: 2
- 3/4 bathrooms: 3
- Main level bedrooms: 3
Heating
- Forced Air, Gas, Natural Gas
Cooling
- Central Air
Appliances
- Included: Built-In Oven, Cooktop, Dishwasher, Freezer, Microwave, Refrigerator
- Laundry: Main Level
Features
- Wet Bar, Central Vacuum, Dining Area, Eat-in Kitchen, See Remarks, Cable TV, Window Treatments
- Flooring: Carpet, Tile
- Basement: Finished,Walk-Out Access
- Number of fireplaces: 2
- Fireplace features: Electric, Gas, Vented
Interior area
- Total structure area: 2,380
- Total interior livable area: 2,380 sqft
- Finished area below ground: 1,614
Property
Parking
- Total spaces: 4
- Parking features: Attached, Garage
- Attached garage spaces: 4
Features
- Stories: 1
- Patio & porch: Covered, Deck, Open, Patio
- Exterior features: Deck, Sprinkler/Irrigation, Patio
Lot
- Size: 0.33 Acres
- Features: Rectangular Lot, Pond on Lot
Details
- Parcel number: 1214404002
- Zoning: R
Construction
Type & style
- Home type: SingleFamily
- Architectural style: Ranch
- Property subtype: Single Family Residence
Materials
- Foundation: Poured
- Roof: Asphalt,Shingle
Condition
- New Construction
- New construction: Yes
- Year built: 2025
Details
- Builder name: Accurate Development
- Warranty included: Yes
Utilities & green energy
- Sewer: Public Sewer
- Water: Public
Community & HOA
Community
- Security: Smoke Detector(s)
HOA
- Has HOA: Yes
- HOA fee: $175 monthly
- HOA name: Acadia
- Second HOA name: Acadia Custom Homes
- Second HOA phone: 515-327-0800
Location
- Region: Urbandale
Financial & listing details
- Price per square foot: $517/sqft
- Tax assessed value: $120,000
- Annual tax amount: $1,928
- Date on market: 12/12/2025
- Cumulative days on market: 226 days
- Listing terms: Cash,Conventional
- Road surface type: Concrete
Estimated market value
Not available
Estimated sales range
Not available
Not available
Price history
| Date | Event | Price |
|---|---|---|
| 12/12/2025 | Listed for sale | $1,230,000$517/sqft |
Source:  DMMLS #731593 Report a problem DMMLS #731593 Report a problem | ||
Public tax history
| Year | Property taxes | Tax assessment |
|---|---|---|
| 2025 | $1,928 +1.8% | $120,000 |
| 2024 | $1,894 +29.9% | $120,000 |
| 2023 | $1,458 +8000% | $120,000 +50% |
| 2022 | $18 | $80,000 +8147.4% |
| 2021 | $18 | $970 |
| 2020 | $18 -10% | $970 |
| 2019 | $20 +11.1% | $970 |
| 2018 | $18 | $970 |
| 2017 | $18 | $970 |
Find assessor info on the county website
Monthly payment
Est. payment
Payment breakdown
Explore the cost of this home by adjusting the details. Changes won't be saved.Climate risks
Neighborhood: 50323
Nearby schools
GreatSchools rating
- 8/10Waterford Elementary SchoolGrades: K-5Distance: 1.1 mi
- 7/10Trailridge SchoolGrades: 6-7Distance: 3.3 mi
- 8/10Northwest High SchoolGrades: 10-12Distance: 2.8 mi
Schools provided by the listing agent
- District: Waukee
Source: DMMLS. This data may not be complete. We recommend contacting the local school district to confirm school assignments for this home.
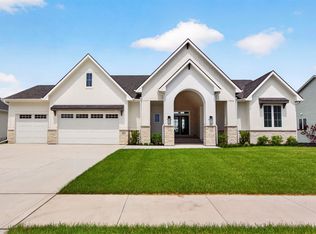
- $1,270,0005 bd5 ba2.4k sqft16211 Sharon Dr, Urbandale, IA 50323New Construction
- $956,300-- bd-- ba2.1k sqft16201 Sharon Dr, Urbandale, IA 50323Off Market
- $6600.33 Acres16224 Sharon Dr, Urbandale, IA 50323Off Market

- $992,2386 bd5 ba3k sqft16202 Sharon Dr, Urbandale, IA 50323Sold

- $1,200,0004 bd5 ba2.3k sqft16217 Sharon Dr, Urbandale, IA 50323New Construction
- $1,648,6005 bd5 ba3.5k sqft16131 Sharon Ct, Urbandale, IA 50323Off Market
- $1,116,5696 bd5 ba2.9k sqft16208 Sharon Dr, Urbandale, IA 50323Sold
- $1,200,0006 bd6 ba3.1k sqft16214 Sharon Dr, Urbandale, IA 50323New Construction
A local agent can set up tours, give advice and negotiate with sellers.
Similar homes
- $1,200,0004 bd5 ba2.3k sqft16217 Sharon Dr, Urbandale, IA 50323New Construction
 MLS ID #726356, Cari Johnson, RE/MAX Precision. DMMLS
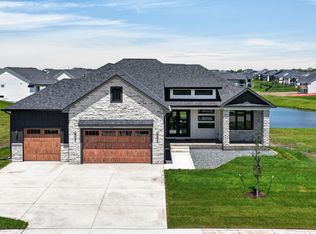
 - $1,125,0005 bd5 ba2.2k sqft17827 Goodman Dr, Urbandale, IA 50323New Construction
 MLS ID #732009, Alen Agic, RE/MAX Concepts. DMMLS
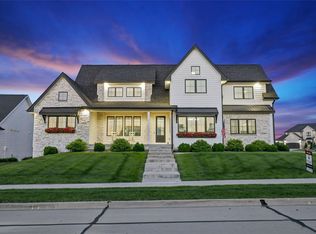
 - $1,275,0005 bd5 ba3.3k sqft17448 Aurora Dr, Clive, IA 50325For Sale
 MLS ID #743850, Michelle Kline, RE/MAX Concepts. DMMLS
 - $949,0005 bd3 ba2k sqft5011 153rd St, Urbandale, IA 50323New Construction
 MLS ID #740766, Oksana Zhirnova, RE/MAX Concepts. DMMLS
 - $919,9005 bd4 ba2k sqft5035 150th St, Urbandale, IA 50323For SaleMLS ID #739531, Matt Klein, RE/MAX Concepts. DMMLS
- $765,0005 bd3 ba1.9k sqft16203 Goodman Dr, Urbandale, IA 50323New ConstructionMLS ID #713497, Cari Johnson, RE/MAX Precision. DMMLS
- $825,0004 bd5 ba2k sqft4644 Centennial Blvd, Urbandale, IA 50323New ConstructionMLS ID #727064, Cari Johnson, RE/MAX Precision. DMMLS
- $699,9906 bd3 ba1.9k sqft16210 Walnut Meadows Ct, Urbandale, IA 50323For SaleMLS ID #740096, Reddy Pothireddy, RE/MAX Precision. DMMLS
- $639,0005 bd3 ba1.8k sqft16620 Deerview Dr, Urbandale, IA 50323New ConstructionMLS ID #729592, Megan Carey O'Leary, RE/MAX Concepts. DMMLS
- $674,9005 bd3 ba1.9k sqft14431 Persimmon Dr, Urbandale, IA 50323For SaleMLS ID #741105, Brandon Winn, Iowa Realty Mills Crossing. DMMLS
- $1,195,0005 bd6 ba2.3k sqft775 Century Cir, Waukee, IA 50263For SaleMLS ID #742633, Nathan Lyman, RE/MAX Precision. DMMLS
- $974,9004 bd4 ba2k sqft17612 Oakwood Dr, Urbandale, IA 50323New ConstructionMLS ID #734102, Amanda Mickelsen, Keller Williams Realty GDM. DMMLS
- $1,099,0004 bd5 ba2.6k sqft3665 NW 177th Ct, Clive, IA 50325For SaleMLS ID #734596, Jessie Schulte, RE/MAX Concepts. DMMLS
- $840,0005 bd4 ba2.1k sqft4640 Centennial Blvd, Urbandale, IA 50323New ConstructionMLS ID #727597, Cari Johnson, RE/MAX Precision. DMMLS
- $619,9005 bd3 ba1.8k sqft16408 N Valley Dr, Urbandale, IA 50323New ConstructionMLS ID #735255, Sydnee Yetmar, RE/MAX Concepts. DMMLS
- $835,5004 bd5 ba1.9k sqft4657 174th St, Urbandale, IA 50323New ConstructionMLS ID #727115, Ingrid Williams, RE/MAX Concepts. DMMLS
- $699,9005 bd3 ba1.9k sqft4635 173rd St, Urbandale, IA 50323New ConstructionMLS ID #731276, Amanda Mickelsen, Keller Williams Realty GDM. DMMLS
- $659,9005 bd5 ba2.7k sqft3667 NW 165th St, Clive, IA 50325For SaleMLS ID #742588, Alen Agic, RE/MAX Concepts. DMMLS
- $1,000,0005 bd6 ba2.8k sqft2762 NW 166th Ct, Clive, IA 50325For SaleMLS ID #734038, Sean Asada, RE/MAX Real Estate Center. DMMLS
- $780,0004 bd4 ba1.9k sqft17425 Oakwood Dr, Urbandale, IA 50323New ConstructionMLS ID #734832, Ingrid Williams, RE/MAX Concepts. DMMLS
