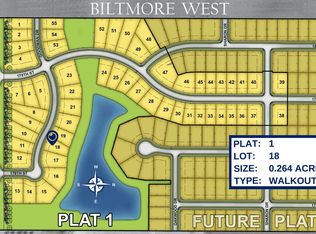
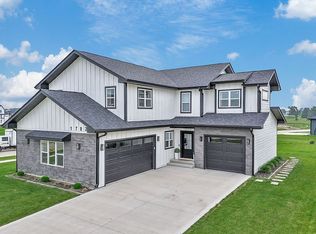
Introducing the stunning EVERLY ranch by Destination Homes—a brand-new, designer-crafted masterpiece perfectly positioned on a pond-backing lot in prestigious Biltmore West, one of Urbandale’s most sought-after communities. Step inside and experience a home where luxury meets livability. The open, light-filled layout showcases gorgeous designer finishes, soaring windows with tranquil water views, and a maintenance-free screened deck for enjoyment. The main level impresses with a chef-inspired kitchen with an oversized walk-in pantry, and a spacious dining area perfect for hosting. Enjoy the elegance of a luxurious primary suite, plus two additional guest bedrooms, a convenient mudroom, and a large laundry room. The exceptional walkout lower level raises the bar for entertainment—featuring a cozy family room with fireplace, an incredible sunken golf simulator room with lounge area, a wet bar, two more bedrooms, an exercise room, and two bathrooms. An oversized 3-car 950 sq ft garage provides all the space you need for vehicles and storage. Premium features include JennAir appliances, a high-efficiency 96% furnace with 2-stage variable-speed blower, humidifier, 15 SEER2 AC, and a programmable smart thermostat. More lots and floor plans are available—connect today to explore the Destination Homes difference and discover your place in Biltmore West. (Listing price and amenities subject to change.)
New construction
Price increase: $35K (6/18)
$1,434,900
17815 Goodman Dr, Urbandale, IA 50323
5beds
2,582sqft
:
Get pre-qualified$9,285/mo
Single Family Residence
Built in 2025
0.26 Acres Lot
$-- Zestimate®
$556/sqft
$25/mo HOA
What's special
Wet barPond-backing lotChef-inspired kitchenOpen light-filled layoutOversized walk-in pantryGorgeous designer finishesConvenient mudroom
- 251 days |
- 325 |
- 13 |
Zillow last checked:
Listing updated:
Listed by:
Robin Von Gillern (515)240-0500,
RE/MAX Concepts,
Michelle Kline 515-238-6551,
RE/MAX Concepts
Source: DMMLS,MLS#: 730768 Originating MLS: Des Moines Area Association of REALTORS
Originating MLS: Des Moines Area Association of REALTORSFacts & features
Interior
Bedrooms & bathrooms
- Bedrooms: 5
- Bathrooms: 5
- Full bathrooms: 2
- 3/4 bathrooms: 1
- 1/2 bathrooms: 2
- Main level bedrooms: 3
Heating
- Gas, Natural Gas
Cooling
- Central Air
Appliances
- Included: Built-In Oven, Dishwasher, Microwave, Refrigerator, Stove
- Laundry: Main Level
Features
- Wet Bar, Dining Area, See Remarks
- Flooring: Tile
- Basement: Daylight,Finished,Walk-Out Access
- Number of fireplaces: 2
- Fireplace features: Electric, Gas, Vented
Interior area
- Total structure area: 2,582
- Total interior livable area: 2,582 sqft
- Finished area below ground: 1,977
Property
Parking
- Total spaces: 3
- Parking features: Attached, Garage, Three Car Garage
- Attached garage spaces: 3
Features
- Stories: 1
- Patio & porch: Covered, Deck, Patio, Porch, Screened
- Exterior features: Deck, Enclosed Porch, Sprinkler/Irrigation, Patio
Lot
- Size: 0.26 Acres
- Features: Irregular Lot
Details
- Parcel number: 1215377006
- Zoning: Res
Construction
Type & style
- Home type: SingleFamily
- Architectural style: Ranch
- Property subtype: Single Family Residence
Materials
- Foundation: Poured
- Roof: Asphalt,Shingle
Condition
- New Construction
- New construction: Yes
- Year built: 2025
Details
- Builder name: Destination Homes
- Warranty included: Yes
Utilities & green energy
- Sewer: Public Sewer
- Water: Public
Community & HOA
Community
- Security: Smoke Detector(s)
HOA
- Has HOA: Yes
- HOA fee: $300 annually
- HOA name: Biltmore West HOA
- Second HOA name: DSM Property
Location
- Region: Urbandale
Financial & listing details
- Price per square foot: $556/sqft
- Tax assessed value: $490
- Annual tax amount: $232
- Date on market: 11/20/2025
- Cumulative days on market: 252 days
- Listing terms: Cash,Conventional,VA Loan
- Road surface type: Concrete
Estimated market value
Not available
Estimated sales range
Not available
Not available
Price history
| Date | Event | Price |
|---|---|---|
| 6/18/2026 | Price change | $1,434,900+2.5%$556/sqft |
Source:  DMMLS #730768 Report a problem DMMLS #730768 Report a problem | ||
| 11/20/2025 | Listed for sale | $1,399,900+600.3%$542/sqft |
Source: DMMLS #730768 Report a problem | ||
| 10/25/2024 | Sold | $199,900-2.4%$77/sqft |
Source: DMMLS #639948 Report a problem | ||
| 8/27/2024 | Pending sale | $204,900$79/sqft |
Source: DMMLS #639948 Report a problem | ||
| 10/19/2021 | Listed for sale | $204,900$79/sqft |
Source: DMMLS #639948 Report a problem | ||
Public tax history
| Year | Property taxes | Tax assessment |
|---|---|---|
| 2025 | $8 | $490 |
| 2024 | $8 -33.3% | $490 |
| 2023 | $12 +20% | $490 |
| 2022 | $10 | $490 |
Find assessor info on the county website
Monthly payment
Est. payment
Payment breakdown
Explore the cost of this home by adjusting the details. Changes won't be saved.Climate risks
Neighborhood: 50323
Nearby schools
GreatSchools rating
- 6/10Radiant ElementaryGrades: K-5Distance: 0.7 mi
- 7/10Trailridge SchoolGrades: 6-7Distance: 2.2 mi
- 8/10Northwest High SchoolGrades: 10-12Distance: 1.8 mi
Schools provided by the listing agent
- District: Waukee
Source: DMMLS. This data may not be complete. We recommend contacting the local school district to confirm school assignments for this home.
- $224,9000.264 Acres17809 Goodman Dr, Urbandale, IA 50323Pending
- $200,0005 bd4 ba2.4k sqft17819 Goodman Dr, Urbandale, IA 50323Sold
- $1,091,3405 bd4 ba1.9k sqft17805 Goodman Dr, Urbandale, IA 50323Off Market
- $--4 bd2 ba2.5k sqft17826 Goodman Dr, Waukee, IA 50263Off Market
- $475,0005 bd3 ba1.5k sqft17816 Goodman Dr, Urbandale, IA 50323Sold
- $1,125,0005 bd5 ba2.2k sqft17827 Goodman Dr, Urbandale, IA 50323New Construction
- $592,8715 bd3 ba1.6k sqft17808 Goodman Dr, Urbandale, IA 50111Sold
- $650,0004 bd3 ba2.4k sqft17810 Goodman Dr, Urbandale, IA 50323Sold
A local agent can set up tours, give advice and negotiate with sellers.
Similar homes
- $1,230,0005 bd5 ba2.3k sqft16207 Sharon Dr, Urbandale, IA 50323New Construction
 MLS ID #731593, Cari Johnson, RE/MAX Precision. DMMLS
 - $1,050,0004 bd3 ba2.2k sqft4648 173rd St, Urbandale, IA 50323New Construction
 MLS ID #736919, Julie Sparks, RE/MAX Precision. DMMLS
 - $974,9004 bd4 ba2k sqft17612 Oakwood Dr, Urbandale, IA 50323New Construction
 MLS ID #734102, Amanda Mickelsen, Keller Williams Realty GDM. DMMLS
 - $1,550,0005 bd6 ba2.5k sqft3837 NW 183rd St, Clive, IA 50325New Construction
 MLS ID #741122, Amanda Mickelsen, Keller Williams Realty GDM. DMMLS
 - $928,0005 bd5 ba3k sqft16202 Goodman Dr, Urbandale, IA 50323For SaleMLS ID #727044, Diane Poore, Ellis Poore Real Estate Group. DMMLS
- $780,0004 bd4 ba1.9k sqft17425 Oakwood Dr, Urbandale, IA 50323New ConstructionMLS ID #734832, Ingrid Williams, RE/MAX Concepts. DMMLS
- $1,270,0005 bd5 ba2.4k sqft16211 Sharon Dr, Urbandale, IA 50323New ConstructionMLS ID #734405, Cari Johnson, RE/MAX Precision. DMMLS
- $835,5004 bd5 ba1.9k sqft4657 174th St, Urbandale, IA 50323New ConstructionMLS ID #727115, Ingrid Williams, RE/MAX Concepts. DMMLS
- $999,9004 bd4 ba2k sqft15801 Hickory Dr, Urbandale, IA 50323New ConstructionMLS ID #740560, Amanda Mickelsen, Keller Williams Realty GDM. DMMLS
- $729,9005 bd4 ba2k sqft17212 Springbrook Trl, Urbandale, IA 50323New Construction
 MLS ID #69548, Kris Barrientos, Hunziker & Assoc.-Ames. CIBR
 - $1,195,0005 bd6 ba2.3k sqft775 Century Cir, Waukee, IA 50263For SaleMLS ID #742633, Nathan Lyman, RE/MAX Precision. DMMLS
- $1,445,0004 bd4 ba2.3k sqft11174 NW 108th Ct, Granger, IA 50109For SaleMLS ID #742138, Patrick Elbert, Realty ONE Group Impact. DMMLS
- $969,9004 bd5 ba2k sqft18284 Baxter Pl, Clive, IA 50325New ConstructionMLS ID #739553, Mary Davis, Realty ONE Group Impact. DMMLS
- $1,200,0004 bd5 ba2.3k sqft16217 Sharon Dr, Urbandale, IA 50323New ConstructionMLS ID #726356, Cari Johnson, RE/MAX Precision. DMMLS
- $919,9005 bd4 ba2k sqft5035 150th St, Urbandale, IA 50323For SaleMLS ID #739531, Matt Klein, RE/MAX Concepts. DMMLS
- $1,029,0005 bd5 ba2.5k sqft18251 Alderleaf Dr, Clive, IA 50325New ConstructionMLS ID #733969, Linda Sabic, Realty ONE Group Impact. DMMLS
- $1,000,0005 bd6 ba2.8k sqft2762 NW 166th Ct, Clive, IA 50325For SaleMLS ID #734038, Sean Asada, RE/MAX Real Estate Center. DMMLS
- $765,0005 bd3 ba1.9k sqft16203 Goodman Dr, Urbandale, IA 50323New ConstructionMLS ID #713497, Cari Johnson, RE/MAX Precision. DMMLS
- $1,399,0005 bd5 ba3.4k sqft930 Harrington Way, Waukee, IA 50263New ConstructionMLS ID #730571, SAATCHI KALRA, Iowa Realty Mills Crossing. DMMLS
- $750,0004 bd4 ba2.7k sqft14725 Stonecrop Dr, Urbandale, IA 50323For SaleMLS ID #740800, Sean Asada, RE/MAX Real Estate Center. DMMLS
