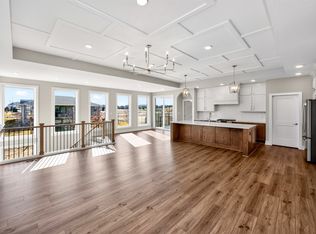
Spacious 5-bedroom walkout ranch located across from the neighborhood park and trails. The split floor plan features three bedrooms on the main level, including the private owner's suite with coffered ceiling, oversized walk-in closet, dual vanities, soaking tub and elegant details. On the opposite side of the home are two additional bedrooms and two baths. The great room, centered in the home, includes an entertainment stone wall with gas fireplace & beams. It opens to the kitchen with large island and dining area. All stainless-steel appliances including 2 wall ovens. The main level also offers a mudroom, technology landing, and walk-in pantry off the 3-car garage. The open stairway leads to a lower level with a second family room, game space, wet bar with island, two additional rooms, and full bath. The yard is beautifully landscaped with mature trees and full irrigation. Located in the unique Acadia neighborhood, built by local custom builder with in-house draftsman and designer. No cookie-cutter homes. Quiet community with easy commute to downtown and surrounding suburbs. All information obtained from seller and public records.
New construction
$840,000
4640 Centennial Blvd, Urbandale, IA 50323
5beds
2,129sqft
:
Get pre-qualified$5,655/mo
Single Family Residence
Built in 2025
-- sqft lot
$-- Zestimate®
$395/sqft
$15/mo HOA
What's special
Split floor planTechnology landingElegant detailsDual vanitiesOversized walk-in closetCoffered ceilingSoaking tub
- 295 days |
- 246 |
- 12 |
Zillow last checked:
Listing updated:
Listed by:
Cari Johnson (515)778-0905,
RE/MAX Precision,
Brenda Johnson 515-778-0800,
RE/MAX Precision
Source: DMMLS,MLS#: 727597 Originating MLS: Des Moines Area Association of REALTORS
Originating MLS: Des Moines Area Association of REALTORSFacts & features
Interior
Bedrooms & bathrooms
- Bedrooms: 5
- Bathrooms: 4
- Full bathrooms: 2
- 3/4 bathrooms: 2
- Main level bedrooms: 3
Heating
- Forced Air, Gas, Natural Gas
Cooling
- Central Air
Appliances
- Included: Built-In Oven, Cooktop, Microwave, Refrigerator, See Remarks
- Laundry: Main Level
Features
- Wet Bar, Central Vacuum, Dining Area, Eat-in Kitchen, See Remarks
- Flooring: Carpet, Tile
- Basement: Finished,Walk-Out Access
- Number of fireplaces: 2
- Fireplace features: Electric, Gas, Vented
Interior area
- Total structure area: 2,129
- Total interior livable area: 2,129 sqft
- Finished area below ground: 1,650
Property
Parking
- Total spaces: 3
- Parking features: Attached, Garage, Three Car Garage
- Attached garage spaces: 3
Features
- Stories: 1
- Patio & porch: Covered, Deck, Open, Patio
- Exterior features: Deck, Sprinkler/Irrigation, Patio
Lot
- Features: Rectangular Lot
Details
- Parcel number: 1214453003
- Zoning: R
Construction
Type & style
- Home type: SingleFamily
- Architectural style: Ranch
- Property subtype: Single Family Residence
Materials
- Frame, Stone, See Remarks
- Foundation: Poured
- Roof: Asphalt,Shingle
Condition
- New Construction
- New construction: Yes
- Year built: 2025
Details
- Builder name: Accurate
- Warranty included: Yes
Utilities & green energy
- Sewer: Public Sewer
- Water: Public
Community & HOA
Community
- Security: Smoke Detector(s)
HOA
- Has HOA: Yes
- HOA fee: $175 annually
- HOA name: Acadia
- Second HOA name: Acadia Custom Homes
- Second HOA phone: 515-327-0800
Location
- Region: Urbandale
Financial & listing details
- Price per square foot: $395/sqft
- Tax assessed value: $60,000
- Annual tax amount: $964
- Date on market: 10/3/2025
- Cumulative days on market: 296 days
- Listing terms: Cash,Conventional,VA Loan
- Road surface type: Concrete
Estimated market value
Not available
Estimated sales range
Not available
Not available
Price history
| Date | Event | Price |
|---|---|---|
| 10/3/2025 | Listed for sale | $840,000$395/sqft |
Source:  DMMLS #727597 Report a problem DMMLS #727597 Report a problem | ||
Public tax history
| Year | Property taxes | Tax assessment |
|---|---|---|
| 2025 | $964 +1.7% | $60,000 |
| 2024 | $948 +29.9% | $60,000 |
| 2023 | $730 +5114.3% | $60,000 +50% |
| 2022 | $14 | $40,000 +5094.8% |
| 2021 | $14 | $770 |
| 2020 | $14 -12.5% | $770 |
| 2019 | $16 +14.3% | $770 |
| 2018 | $14 | $770 |
| 2017 | $14 | $770 |
Find assessor info on the county website
Monthly payment
Est. payment
Payment breakdown
Explore the cost of this home by adjusting the details. Changes won't be saved.Climate risks
Neighborhood: 50323
Nearby schools
GreatSchools rating
- 8/10Waterford Elementary SchoolGrades: K-5Distance: 1.3 mi
- 6/10Prairieview SchoolGrades: 9Distance: 3.1 mi
- 8/10Northwest High SchoolGrades: 10-12Distance: 2.7 mi
Schools provided by the listing agent
- District: Waukee
Source: DMMLS. This data may not be complete. We recommend contacting the local school district to confirm school assignments for this home.
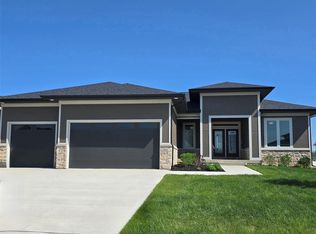
- $825,0004 bd5 ba2k sqft4644 Centennial Blvd, Urbandale, IA 50323New Construction
- $850,0005 bd5 ba2k sqft4636 Centennial Blvd, Urbandale, IA 50323New Construction

- $763,0525 bd3 ba1.9k sqft16301 Goodman Dr, Urbandale, IA 50323Sold

- $783,3935 bd3 ba1.9k sqft16211 Goodman Dr, Urbandale, IA 50323Sold
- $845,0005 bd4 ba1.9k sqft4632 Centennial Blvd, Urbandale, IA 50323New Construction
- $337,4003 bd2 ba1k sqft16632 Goodman Dr, Urbandale, IA 50323Off Market
- $756,8004 bd4 ba1.9k sqft16305 Goodman Dr, Urbandale, IA 50323Off Market
- $334,5003 bd2 ba992 sqft16633 Goodman Dr, Urbandale, IA 50323Off Market
A local agent can set up tours, give advice and negotiate with sellers.
Similar homes
- $825,0004 bd5 ba2k sqft4644 Centennial Blvd, Urbandale, IA 50323New ConstructionMLS ID #727064, Cari Johnson, RE/MAX Precision. DMMLS
- $765,0005 bd3 ba1.9k sqft16203 Goodman Dr, Urbandale, IA 50323New Construction
 MLS ID #713497, Cari Johnson, RE/MAX Precision. DMMLS
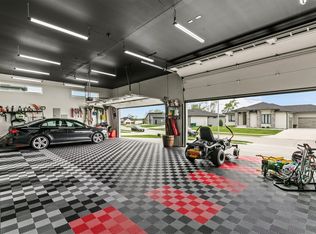
 - $919,9005 bd4 ba2k sqft5035 150th St, Urbandale, IA 50323For Sale
 MLS ID #739531, Matt Klein, RE/MAX Concepts. DMMLS
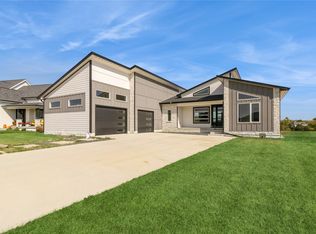
 - $699,9906 bd3 ba1.9k sqft16210 Walnut Meadows Ct, Urbandale, IA 50323For Sale
 MLS ID #740096, Reddy Pothireddy, RE/MAX Precision. DMMLS
 - $949,0005 bd3 ba2k sqft5011 153rd St, Urbandale, IA 50323New ConstructionMLS ID #740766, Oksana Zhirnova, RE/MAX Concepts. DMMLS
- $780,0004 bd4 ba1.9k sqft17425 Oakwood Dr, Urbandale, IA 50323New ConstructionMLS ID #734832, Ingrid Williams, RE/MAX Concepts. DMMLS
- $639,0005 bd3 ba1.8k sqft16620 Deerview Dr, Urbandale, IA 50323New ConstructionMLS ID #729592, Megan Carey O'Leary, RE/MAX Concepts. DMMLS
- $1,230,0005 bd5 ba2.3k sqft16207 Sharon Dr, Urbandale, IA 50323New ConstructionMLS ID #731593, Cari Johnson, RE/MAX Precision. DMMLS
- $619,9005 bd3 ba1.8k sqft16408 N Valley Dr, Urbandale, IA 50323New ConstructionMLS ID #735255, Sydnee Yetmar, RE/MAX Concepts. DMMLS
- $824,9005 bd5 ba2.2k sqft18190 Hidden Knl, Clive, IA 50325New ConstructionMLS ID #739637, Marc Lee, RE/MAX Precision. DMMLS
- $659,9005 bd5 ba2.7k sqft3667 NW 165th St, Clive, IA 50325For SaleMLS ID #742588, Alen Agic, RE/MAX Concepts. DMMLS
- $899,9005 bd3 ba2k sqft16511 Ironwood Ln, Waukee, IA 50263For SaleMLS ID #741860, Christy Drake, RE/MAX Precision. DMMLS
- $525,0005 bd3 ba1.7k sqft5509 149th St, Urbandale, IA 50323For SaleMLS ID #742525, Cy Phillips, Space Simply. DMMLS
- $659,9005 bd3 ba1.7k sqft17530 Northview Dr, Urbandale, IA 50323New ConstructionMLS ID #743344, Marc Lee, RE/MAX Precision. DMMLS
- $649,9006 bd3 ba1.9k sqft17321 N Valley Dr, Urbandale, IA 50323For SaleMLS ID #738448, Michelle Kline, RE/MAX Concepts. DMMLS
- $1,200,0004 bd5 ba2.3k sqft16217 Sharon Dr, Urbandale, IA 50323New ConstructionMLS ID #726356, Cari Johnson, RE/MAX Precision. DMMLS
- $824,9995 bd5 ba2.6k sqft10956 NW 111th Ave, Granger, IA 50109For SaleMLS ID #741718, Reid Petersen, Agency Iowa. DMMLS
- $539,9005 bd4 ba2.1k sqft15015 Springbrook Trl, Urbandale, IA 50323New ConstructionMLS ID #730068, Heather Lohse, RE/MAX Precision. DMMLS
- $700,0005 bd3 ba1.8k sqft18051 Tanglewood Dr, Clive, IA 50325New ConstructionMLS ID #744580, Emina Steward, RE/MAX Real Estate Center. DMMLS
- $569,9005 bd3 ba1.6k sqft4671 180th St, Waukee, IA 50263New ConstructionMLS ID #741414, Matt Cole, RE/MAX Concepts. DMMLS
