5-bedroom, 3-bathroom acreage offering the perfect blend of country living and modern convenience. Sitting on 1.7 acres, this property provides plenty of room to spread out, entertain, and enjoy the outdoors while still being easily accessible on a paved road. Inside, you'll find plenty of space on the main level with an open kitchen and a four-season room right off it that features access to an attached deck where you can enjoy morning coffee, evening sunsets, and peaceful views of the surrounding property. Downstairs you can find plenty of space, a wet bar, and a walkout basement that leads to the hot tub when you need to just relax. While the home has an attached two-car garage, outside you can also find an impressive 1,000-square-foot shed, providing abundant storage and workspace for hobbies, equipment, vehicles, or recreational toys. Gather family and friends around the charming stone fire pit and enjoy quiet nights under the stars, or the pool for a summer cool down. Give me a call or get ahold of your favorite realtor to come check this gorgeous prairie city property out; it's one you won't want to miss!
For sale
$580,000
11161 S 76th Ave W, Prairie City, IA 50228
5beds
3,308sqft
:
Get pre-qualified$4,280/mo
Single Family Residence
Built in 2006
1.7 Acres Lot
$-- Zestimate®
$175/sqft
$-- HOA
What's special
Charming stone fire pitWet barOpen kitchenAttached two-car garage
- 3 days |
- 1,012 |
- 75 |
Likely to sell faster than
Zillow last checked:
Listing updated:
Listed by:
Emilie Keyes (641)680-5696,
Keller Williams Realty GDM
Source: DMMLS,MLS#: 746012 Originating MLS: Des Moines Area Association of REALTORS
Originating MLS: Des Moines Area Association of REALTORSFacts & features
Interior
Bedrooms & bathrooms
- Bedrooms: 5
- Bathrooms: 3
- Full bathrooms: 1
- 3/4 bathrooms: 2
- Main level bedrooms: 3
Heating
- Electric, Geothermal, Propane
Cooling
- Geothermal
Appliances
- Included: Dishwasher, Microwave, Refrigerator, Stove
- Laundry: Main Level
Features
- Eat-in Kitchen, See Remarks
- Flooring: Carpet, Hardwood, Tile
- Basement: Finished,Walk-Out Access
- Number of fireplaces: 1
- Fireplace features: Gas Log
Interior area
- Total structure area: 3,308
- Total interior livable area: 3,308 sqft
- Finished area below ground: 1,200
Property
Parking
- Total spaces: 2
- Parking features: Attached, Detached, Garage, Two Car Garage
- Attached garage spaces: 2
Features
- Stories: 1
- Patio & porch: Covered, Deck, Patio, Porch, Screened
- Exterior features: Deck, Enclosed Porch, Fire Pit, Hot Tub/Spa, Patio, Storage
- Pool features: Above Ground
- Has spa: Yes
Lot
- Size: 1.7 Acres
- Features: Irregular Lot
Details
- Additional structures: Storage
- Parcel number: 1603200021
Construction
Type & style
- Home type: SingleFamily
- Architectural style: Ranch
- Property subtype: Single Family Residence
Materials
- Foundation: Poured
- Roof: Asphalt,Shingle
Condition
- Year built: 2006
Utilities & green energy
- Sewer: Septic Tank
- Water: Rural
Community & HOA
Community
- Security: Smoke Detector(s)
HOA
- Has HOA: No
Location
- Region: Prairie City
Financial & listing details
- Price per square foot: $175/sqft
- Tax assessed value: $423,210
- Annual tax amount: $3,822
- Date on market: 7/27/2026
- Listing terms: Cash,Conventional,FHA,USDA Loan
- Road surface type: Concrete
Estimated market value
Not available
Estimated sales range
Not available
Not available
Price history
| Date | Event | Price |
|---|---|---|
| 7/27/2026 | Listed for sale | $580,000+18.4%$175/sqft |
Source:  DMMLS #746012 Report a problem DMMLS #746012 Report a problem | ||
| 2/17/2023 | Sold | $490,000-1.6%$148/sqft |
Source: DMMLS #662737 Report a problem | ||
| 12/17/2022 | Pending sale | $498,000$151/sqft |
Source: DMMLS #662737 Report a problem | ||
| 11/29/2022 | Price change | $498,000-3.3%$151/sqft |
Source: DMMLS #662737 Report a problem | ||
| 11/11/2022 | Price change | $515,000-1.9%$156/sqft |
Source: DMMLS #662737 Report a problem | ||
| 10/27/2022 | Listed for sale | $525,000+94.5%$159/sqft |
Source: DMMLS #662737 Report a problem | ||
| 10/13/2010 | Listing removed | $269,900$82/sqft |
Source: Prudential First of Pella Realty #19114 Report a problem | ||
| 9/3/2010 | Price change | $269,900-2.5%$82/sqft |
Source: Prudential First of Pella Realty #19114 Report a problem | ||
| 8/8/2010 | Price change | $276,900-2.8%$84/sqft |
Source: Prudential First of Pella Realty #19114 Report a problem | ||
| 7/10/2010 | Listed for sale | $285,000+1915.3%$86/sqft |
Source: Prudential First of Pella Realty #19114 Report a problem | ||
| 8/26/2005 | Sold | $14,142$4/sqft |
Source: Agent Provided Report a problem | ||
Public tax history
| Year | Property taxes | Tax assessment |
|---|---|---|
| 2025 | $3,822 +5.7% | $423,210 +33% |
| 2024 | $3,616 -22.2% | $318,250 +2.2% |
| 2023 | $4,646 +9.3% | $311,530 -7.2% |
| 2022 | $4,252 -4.1% | $335,550 +9.7% |
| 2021 | $4,432 +4.9% | $305,830 +6.4% |
| 2020 | $4,225 +14.5% | $287,450 +7.1% |
| 2019 | $3,689 +0.2% | $268,280 +23.7% |
| 2018 | $3,683 +6.4% | $216,900 |
| 2017 | $3,462 +4.3% | $216,900 |
| 2016 | $3,318 | $216,900 |
| 2015 | $3,318 +8% | $216,900 |
| 2014 | $3,072 -12.6% | $216,900 |
| 2012 | $3,514 +18.3% | -- |
| 2011 | $2,970 +4.3% | -- |
| 2010 | $2,848 +7% | -- |
| 2009 | $2,662 +5.6% | -- |
| 2008 | $2,520 +5627.3% | -- |
| 2007 | $44 | -- |
Find assessor info on the county website
Monthly payment
Est. payment
Payment breakdown
Explore the cost of this home by adjusting the details. Changes won't be saved.Climate risks
Neighborhood: 50228
Nearby schools
GreatSchools rating
- 5/10Prairie City Elementary SchoolGrades: 3-5Distance: 1.4 mi
- 7/10PCM Middle SchoolGrades: 6-8Distance: 1.5 mi
- 4/10Pcm High SchoolGrades: 9-12Distance: 10.2 mi
Schools provided by the listing agent
- District: Pcm (Prairie City-Monroe)
Source: DMMLS. This data may not be complete. We recommend contacting the local school district to confirm school assignments for this home.
- $411,6003 bd2 ba2.3k sqft11133 S 76th Ave W, Prairie City, IA 50228Off Market
- $712,1003 bd2 ba2.1k sqft11295 Poplar Ave, Prairie City, IA 50228Off Market
- $246,8003 bd1 ba1.8k sqft11055 S 76th Ave W, Prairie City, IA 50228Off Market
- $432,1002 bd3 ba3.6k sqft11245 Poplar Ave, Prairie City, IA 50228Off Market
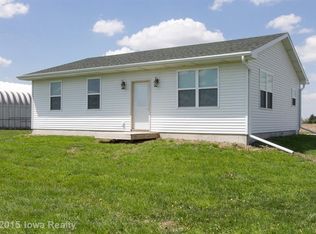
- $214,5002 bd1 ba1.1k sqft11367 Poplar Ave, Prairie City, IA 50228Off Market
- $243,2002 bd1 ba1.3k sqft10891 S 76th Ave W, Prairie City, IA 50228Off Market
- $369,9003 bd2 ba1.7k sqft11385 Poplar Ave, Prairie City, IA 50228Off Market
- $265,7003 bd2 ba1.3k sqft10849 S 76th Ave W, Prairie City, IA 50228Off Market
A local agent can set up tours, give advice and negotiate with sellers.
Similar homes
- $410,0003 bd3 ba2.1k sqft300 S Norris St, Prairie City, IA 50228For Sale By Owner

- $634,0005 bd3 ba1.8k sqft1051 NE 91st St, Runnells, IA 50237For Sale
 MLS ID #745021, Jill Veenstra, Home Realty. DMMLS
 - $650,0004 bd4 ba2.3k sqft10050 NE University Ave, Runnells, IA 50237For Sale
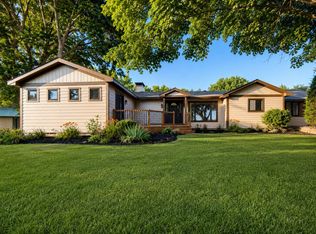 MLS ID #745252, Celeste Rose, Real Broker, LLC. DMMLS
 - $574,0004 bd3 ba1.8k sqft606 Jasper Ave NE, Mitchellville, IA 50169For Sale
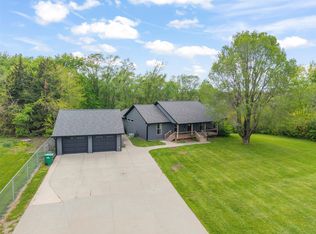 MLS ID #739912, Heather Rawlins, Iowa Realty Colfax. DMMLS
 - $620,0004 bd3 ba2.7k sqft564 40th Ave, Pleasantville, IA 50225For SaleMLS ID #740115, Holly Taylor, RE/MAX Precision. DMMLS
- $625,0003 bd2 ba1.8k sqft9431 SE 6th Ave, Runnells, IA 50237ActiveMLS ID #6340008, Michelle Hanson, RE/MAX Concepts. NoCoast MLS as distributed by MLS GRID
- $534,0004 bd3 ba1.6k sqft9555 SE 6th Ave, Runnells, IA 50237For SaleMLS ID #741268, Lacie Sibley, Boutique Real Estate. DMMLS
- $699,9005 bd3 ba3.4k sqft7951 SE Vandalia Dr, Runnells, IA 50237For SaleMLS ID #745599, Dan Douglas, Agency Iowa. DMMLS
- $614,9003 bd3 ba1.6k sqft1723 SE 60th St, Pleasant Hill, IA 50327For SaleMLS ID #743577, Ryan Rivera, Zealty Home Advisors. DMMLS
- $650,0005 bd3 ba1.8k sqft1358 SE 108th St, Runnells, IA 50237For SaleMLS ID #742690, Angela Meek, RE/MAX Concepts. DMMLS
- $559,3505 bd4 ba1.9k sqft2900 S 12th Ave W Lot 1, Newton, IA 50208For SaleMLS ID #739948, Cassie Anderson, Real Estate Solutions. DMMLS
- $519,9005 bd4 ba2.5k sqft3404 S 12th Ave W, Newton, IA 50208For SaleMLS ID #743202, Colby Lawson, Real Estate Solutions. DMMLS
- $440,0004 bd3 ba1.6k sqft319 31st St SW, Altoona, IA 50009For SaleMLS ID #746340, Austin Sullivan, RE/MAX Concepts. DMMLS
- $415,0004 bd3 ba1.7k sqft6510 Sunlight Dr, Pleasant Hill, IA 50327For SaleMLS ID #746139, Heather Clement, RE/MAX Concepts. DMMLS
- $545,0006 bd4 ba1.8k sqft324 31st St SE, Altoona, IA 50009For SaleMLS ID #745411, Pennie Carroll, Pennie Carroll & Associates. DMMLS
- $490,0005 bd4 ba2.2k sqft1282 Adams St SE, Bondurant, IA 50035For SaleMLS ID #745862, Kris Hutchinson, RE/MAX Concepts. DMMLS
- $460,0004 bd3 ba1.9k sqft6893 NE Rising Sun Dr, Pleasant Hill, IA 50327For SaleMLS ID #742324, Maria Rocha, LPT Realty, LLC. DMMLS
- $399,9006 bd4 ba3.3k sqft404 Brown St, Runnells, IA 50237For SaleMLS ID #744961, Bryan York, RE/MAX Concepts. DMMLS
- $535,0005 bd3 ba1.7k sqft834 33rd Ct SW, Altoona, IA 50009For SaleMLS ID #739542, Michael Hidder, LPT Realty, LLC. DMMLS
- $614,5003 bd3 ba1.8k sqft3232 13th Ave SE, Altoona, IA 50009For SaleMLS ID #737276, Pennie Carroll, Pennie Carroll & Associates. DMMLS
