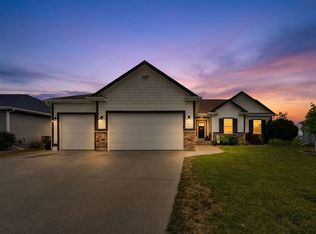
Luxury, space, & custom finishes come together in this stunning 6-bedroom, 4-bath ranch on a desirable corner lot! Offering 1,809 sq. ft. on the main level plus 1,270 sq. ft. of finished basement space, this home features over 3,000 sq. ft. of beautifully designed living space. Step in to soaring vaulted ceilings with a striking wood beam, floor-to-ceiling shiplap fireplace, floating shelves, and an open-concept layout filled with natural light. The chef’s kitchen impresses with floor-to-ceiling cabinetry, quartz counters, large island, farmhouse sink, stainless steel appliances, and a herringbone tile backsplash. A convenient half bath is just off the dining area. The spacious primary suite features a tray ceiling, luxury vinyl flooring, a newly remodeled custom tile walk-in shower, dual quartz vanities, and a walk-in closet. Two additional bedrooms, a full bath, main-floor laundry, and a functional mudroom off the 3-car garage complete the main level. The finished lower level offers a massive family room, three additional bedrooms, a 3/4 bath, and plumbing for a future wet bar. One bedroom also works perfectly as a home office, gym, playroom, or hobby room. Enjoy evenings on the covered composite deck overlooking the spacious backyard. An irrigation system keeps the lawn looking its best. Located minutes from trails, ponds, parks, elementary school, shopping, and restaurants, this move-in-ready home offers quality craftsmanship, thoughtful design, and unbeatable location.
For sale
$545,000
324 31st St SE, Altoona, IA 50009
6beds
1,809sqft
:
Get pre-qualified$3,847/mo
Single Family Residence
Built in 2020
0.27 Acres Lot
$535,000 Zestimate®
$301/sqft
$-- HOA
What's special
Floor-to-ceiling shiplap fireplaceMain-floor laundryWalk-in closetLuxury vinyl flooringQuartz countersFarmhouse sinkHerringbone tile backsplash
- 7 days |
- 576 |
- 16 |
Likely to sell faster than
Zillow last checked:
Listing updated:
Listed by:
Pennie Carroll (515)490-8025,
Pennie Carroll & Associates,
Joe Carroll,
Pennie Carroll & Associates
Source: DMMLS,MLS#: 745411 Originating MLS: Des Moines Area Association of REALTORS
Originating MLS: Des Moines Area Association of REALTORSFacts & features
Interior
Bedrooms & bathrooms
- Bedrooms: 6
- Bathrooms: 4
- Full bathrooms: 2
- 3/4 bathrooms: 1
- 1/2 bathrooms: 1
- Main level bedrooms: 3
Heating
- Forced Air, Gas, Natural Gas
Cooling
- Central Air
Appliances
- Included: Dryer, Dishwasher, Microwave, Stove, Washer
- Laundry: Main Level
Features
- Eat-in Kitchen, Window Treatments
- Flooring: Carpet, Vinyl
- Basement: Partially Finished
- Has fireplace: Yes
- Fireplace features: Gas, Vented
Interior area
- Total structure area: 1,809
- Total interior livable area: 1,809 sqft
- Finished area below ground: 1,270
Property
Parking
- Total spaces: 3
- Parking features: Attached, Garage, Three Car Garage
- Attached garage spaces: 3
Features
- Stories: 1
- Patio & porch: Covered, Deck
- Exterior features: Deck, Sprinkler/Irrigation
Lot
- Size: 0.27 Acres
- Features: Corner Lot
Details
- Parcel number: 17100360177125
- Zoning: R-1
Construction
Type & style
- Home type: SingleFamily
- Architectural style: Ranch
- Property subtype: Single Family Residence
Materials
- Foundation: Poured
- Roof: Asphalt,Shingle
Condition
- Year built: 2020
Utilities & green energy
- Sewer: Public Sewer
- Water: Public
Community & HOA
HOA
- Has HOA: No
Location
- Region: Altoona
Financial & listing details
- Price per square foot: $301/sqft
- Tax assessed value: $520,500
- Annual tax amount: $8,606
- Date on market: 7/17/2026
- Listing terms: Cash,Conventional,FHA,VA Loan
- Road surface type: Concrete
Estimated market value
$535,000
$508,000 - $562,000
$2,299/mo
Price history
| Date | Event | Price |
|---|---|---|
| 7/17/2026 | Listed for sale | $545,000+873.2%$301/sqft |
Source:  DMMLS #745411 Report a problem DMMLS #745411 Report a problem | ||
| 5/6/2020 | Sold | $56,000-14.5%$31/sqft |
Source: Public Record Report a problem | ||
| 3/23/2016 | Sold | $65,500$36/sqft |
Source: Public Record Report a problem | ||
Public tax history
| Year | Property taxes | Tax assessment |
|---|---|---|
| 2025 | $8,442 +2.3% | $520,500 +8.6% |
| 2024 | $8,256 -0.8% | $479,300 |
| 2023 | $8,322 +84% | $479,300 +17.5% |
| 2022 | $4,522 +32200% | $407,900 +81.7% |
| 2021 | $14 | $224,500 +33915.2% |
| 2020 | $14 | $660 |
| 2019 | $14 | $660 |
| 2018 | $14 | $660 |
Find assessor info on the county website
Monthly payment
Est. payment
Payment breakdown
Explore the cost of this home by adjusting the details. Changes won't be saved.Climate risks
Neighborhood: 50009
Nearby schools
GreatSchools rating
- 5/10Clay Elementary SchoolGrades: PK-5Distance: 0.3 mi
- 7/10SOUTHEAST Polk Middle SchoolGrades: 6-7Distance: 1.8 mi
- 8/10Southeast Polk High SchoolGrades: 10-12Distance: 1.9 mi
Schools provided by the listing agent
- District: Southeast Polk
Source: DMMLS. This data may not be complete. We recommend contacting the local school district to confirm school assignments for this home.
- $385,0003 bd2 ba1.5k sqft316 31st St SE, Altoona, IA 50009Off Market
- $420,0004 bd3 ba1.5k sqft331 32nd St SE, Altoona, IA 50009Off Market

- $383,6003 bd2 ba1.4k sqft3103 4th Ave SE, Altoona, IA 50009Off Market
- $455,6003 bd3 ba1.6k sqft3119 4th Ave SE, Altoona, IA 50009Off Market
- $470,4004 bd3 ba1.7k sqft3127 4th Ave SE, Altoona, IA 50009Off Market
- $409,7004 bd3 ba1.5k sqft323 32nd St SE, Altoona, IA 50009Off Market
- $363,8003 bd2 ba1.4k sqft308 31st St SE, Altoona, IA 50009Off Market
- $470,0005 bd3 ba1.7k sqft3111 4th Ave SE, Altoona, IA 50009Off Market
A local agent can set up tours, give advice and negotiate with sellers.
Similar homes
- $450,0004 bd3 ba1.7k sqft3221 4th Ave SE, Altoona, IA 50009For Sale
 MLS ID #745617, Rachelle Cochran, EXP Realty, LLC. DMMLS
 - $535,0005 bd3 ba1.7k sqft834 33rd Ct SW, Altoona, IA 50009For Sale
 MLS ID #739542, Michael Hidder, LPT Realty, LLC. DMMLS
 - $499,9004 bd3 ba1.7k sqft302 33rd St SE, Altoona, IA 50009For Sale
 MLS ID #744921, April Rhiner, EXP Realty, LLC. DMMLS
 - $474,9995 bd4 ba2.2k sqft3144 Lakeview Dr SE, Altoona, IA 50009For Sale
 MLS ID #742829, Ashley Carter, RE/MAX Real Estate Center. DMMLS
 - $425,0005 bd3 ba1.5k sqft1018 Falcon Dr SE, Altoona, IA 50009For SaleMLS ID #745791, Heather Wright, RE/MAX Concepts. DMMLS
- $459,0005 bd4 ba2.1k sqft1013 Alderwood Ct SW, Altoona, IA 50009For SaleMLS ID #745037, Laurel Pangman, Keller Williams Realty GDM. DMMLS
- $614,5003 bd3 ba1.8k sqft3232 13th Ave SE, Altoona, IA 50009For SaleMLS ID #737276, Pennie Carroll, Pennie Carroll & Associates. DMMLS
- $335,0003 bd4 ba1.7k sqft2014 2nd Ave SE, Altoona, IA 50009For SaleMLS ID #741893, Adam Bugbee, Real Broker, LLC. DMMLS
- $340,0003 bd3 ba1.5k sqft624 18th St SE, Altoona, IA 50009For Sale
 MLS ID #70791, Van Winkle Real Estate Team, RE/MAX Concepts-Ames. CIBR
 - $500,0005 bd3 ba1.6k sqft1403 19th St SE, Altoona, IA 50009For SaleMLS ID #739250, Angela McKenzie, RE/MAX Concepts. DMMLS
- $494,9004 bd4 ba2.5k sqft422 Stonegate Ct SW, Altoona, IA 50009For SaleMLS ID #740167, Andrew Bruellman, RE/MAX Concepts. DMMLS
- $410,0004 bd3 ba1.5k sqft211 31st St SE, Altoona, IA 50009For SaleMLS ID #739347, Mary Foley, Liberty Realty Group. DMMLS
- $369,9004 bd3 ba1.4k sqft1617 12th St SE, Altoona, IA 50009For SaleMLS ID #745445, Pennie Carroll, Pennie Carroll & Associates. DMMLS
- $429,9004 bd4 ba1.6k sqft3312 13th Ave SE, Altoona, IA 50009For SaleMLS ID #743998, Sara Macias, RE/MAX Revolution. DMMLS
- $484,9905 bd3 ba2.1k sqft647 34th St SE, Altoona, IA 50009New ConstructionMLS ID #733088, Dianna Elder, Realty ONE Group Impact. DMMLS
- $475,0003 bd3 ba1.9k sqft2050 NE 80th St, Altoona, IA 50009For SaleMLS ID #738747, Sara Elmer, Iowa Realty Waukee. DMMLS
- $309,0003 bd3 ba1.5k sqft703 15th St SE, Altoona, IA 50009For SaleMLS ID #745468, Alex Schwiete, LPT Realty, LLC. DMMLS
- $675,0005 bd3 ba1.7k sqft510 Stonegate Ct SW, Altoona, IA 50009For SaleMLS ID #742828, Rich Montanaro, The American Real Estate Co.. DMMLS
- $315,0003 bd3 ba1.6k sqft1299 Bentwood Ct, Altoona, IA 50009For SaleMLS ID #745592, Sara Hopkins, RE/MAX Precision. DMMLS
- $377,9908 bd5 ba1.8k sqft3018 9th Ave SW, Altoona, IA 50009New ConstructionMLS ID #745576, Dianna Elder, Realty ONE Group Impact. DMMLS
