Skip main navigation
Off market
  • $422,200

    331 32nd St SE, Altoona, IA 50009

    4beds
    3baths
    1,517sqft
    Residential
    Built in 2019
    0.27 Acres Lot
    $422,200 Zestimate®
    $278/sqft
    $2,078 Estimated rent

    Home value

    $422,200

    $401,000 - $443,000

    $2,078/mo

    Zestimate® history
    Loading
    Loading...

    Owner options

    List your home for rent

    $2,078/mo

    Rent Zestimate®

    Find your next renter with Zillow Rental Manager. Plus, with online applications, you can quickly screen prospective tenants – for free.

    Learn more

    $2,078/mo

    Rent Zestimate®

    Refinance and save

    $2,816/mo

    Est. payment

    Refinancing to a lower rate could help reduce your monthly payments and save thousands over the life of the loan.

    See today's rates

    $2,816/mo

    Est. payment

    Explore your selling options

    Work with a Zillow partner agent

    Leverage their expertise and Zillow's premium Showcase listings to get your home seen by more buyers.

    Get started

    List with your own agent

    Get your home in front of millions of buyers by listing it on Zillow.

    Learn how to do it

    Sell it yourself

    Take full control of how buyers see your home on Zillow by listing For Sale by Owner (FSBO).

    List your home

    What's special

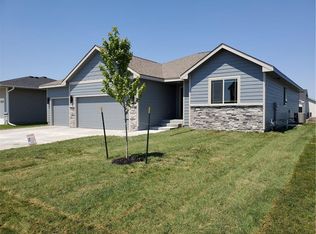
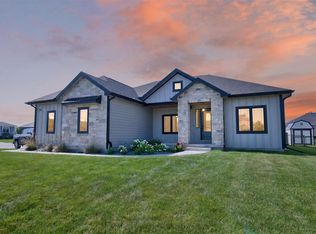
    Homes by Advantage presents this gorgeous ranch with on-trend finishes! WOW! The main level has 1517 SF with an open floor plan you are sure to love featuring maintenance free flooring in the main living area, 2 bedrooms, 2 bathrooms and kitchen with pantry, all kitchen appliances including refrigerator, backsplash and quartz countertops. Dining area off the kitchen with slider to spacious deck overlooks the great room with vaulted ceilings, gas fireplace with ship-lap, ceiling fan and stained mantel. Spacious master bedroom and master bath with dual vanities, quartz countertops, tiled shower with shower door and linen closet. The master closet leads conveniently into the laundry room with sink and drop zone off garage with bench. Lower level includes a large family room, 2 bedrooms, 1 bathroom and wet bar with quartz countertops, ship-lap backsplash, floating shelf and mini-refrigerator. 5 year tax abatement, close to Clay Elementary School and many of Altoona's finest amenities.

    This property is off market, which means it's not currently listed for sale or rent on Zillow. This may be different from what's available on other websites or public sources.
    Facts & features

    Interior

    Bedrooms & bathrooms
    • Bedrooms: 4
    • Bathrooms: 3
    Heating
    • Forced air, Gas
    Cooling
    • Central
    Features
    • 1st Flr Laundry, Cable TV, Carpeting, Smoke Detector, Tile, Wet Bar, See Remarks
    • Basement: Finished
    • Has fireplace: Yes
    Interior area
    • Total interior livable area: 1,517 sqft

    Property

    Parking
    • Total spaces: 3
    • Parking features: Garage - Attached
    Features
    • Exterior features: Stone, Cement / Concrete
    Lot
    • Size: 0.27 Acres
    Details
    • Parcel number: 17100360177138

    Construction

    Type & style
    • Home type: SingleFamily
    • Property subtype: Residential
    Materials
    • concrete
    • Foundation: Concrete
    • Roof: Asphalt
    Condition
    • Year built: 2019

    Utilities & green energy

    • Sewer: City

    Community & neighborhood

    Location
    • Region: Altoona

    Other

    Other facts
    • Air Conditioning: Central
    • Family Room: Lower Level
    • Basement Desc: Egress Windows, Finished
    • MLS: Des Moines
    • Dining Room: Dining Areas
    • Foundation: Poured
    • Heat: Gas Forced Air
    • Heat Source: Natural
    • Interior Features: 1st Flr Laundry, Cable TV, Carpeting, Smoke Detector, Tile, Wet Bar, See Remarks
    • Property Sub Type: Residential
    • Property Type: Residential
    • Roof: Asphalt Shingle
    • Lot Shape: Regular
    • Sewer: City
    • Style: Ranch
    • Water: City
    • Driveway: Concrete
    • Exterior: Cement Board, Stone
    • Trim: Paint
    • Sellers Request: 0
    • Last Change Type: Pending
    • Geocode Source: PxPoint
    • Parcel Number: 17100360177138

    Price history

    DateEventPrice
    6/4/2020Sold$329,900-1.5%$217/sqft
    Source: DMMLS #593295 Report a problem
    4/28/2020Pending sale$334,900$221/sqft
    Source: RE/MAX Precision #593295 Report a problem
    10/17/2019Listed for sale$334,900$221/sqft
    Source: RE/MAX Precision #593295 Report a problem

    Public tax history

    YearProperty taxesTax assessment
    2025$5,334 +2.3%$418,500 +7.8%
    2024$5,214 +1.6%$388,100
    2023$5,132 +1.3%$388,100 +15.7%
    2022$5,066 -23.7%$335,400
    2021$6,636 +47300%$335,400 +4.2%
    2020$14 $322,000 +47959.7%
    2019$14 $670
    2018$14 $670

    Find assessor info on the county website

    Neighborhood: 50009

    Nearby schools

    GreatSchools rating
    Schools provided by the listing agent
    • District: Southeast Polk

    Source: The MLS. This data may not be complete. We recommend contacting the local school district to confirm school assignments for this home.

    Get pre-qualified for a loan
    At Zillow Home Loans, we can pre-qualify you in as little as 5 minutes with no impact to your credit score.

    An equal housing lender. NMLS #10287.

    Sell for more on Zillow
    Get a Zillow Showcase℠ listing at no additional cost and you could sell for .
    $422,200
    2% more
    +$8,444
    With Zillow Showcase(estimated)
    $430,644