Welcome to your dream home at 211 31st Street SE in Altoona, Iowa! This stunning 4-bedroom, 3-bath home boasts a spacious 3-car garage and an open floor plan perfect for modern living. Enjoy luxurious granite countertops, a cozy fireplace, and a beautifully finished basement. Pool table stays. Nestled in a popular Altoona neighborhood, you’re just minutes from shopping, the outlet mall, and Adventureland Park. Don’t miss out!
For sale
Price cut: $4.5K (8/1)
$405,500
211 31st St SE, Altoona, IA 50009
4beds
1,522sqft
Single Family Residence
Built in 2021
9,234 Square Feet Lot
$404,100 Zestimate®
$266/sqft
$-- HOA
What's special
Cozy fireplaceBeautifully finished basementOpen floor planLuxurious granite countertops
- 130 days
- 347
- 9
Zillow last checked:
Listing updated:
Listed by:
Mary Foley 515-577-9187,
Liberty Realty Group
Source: DMMLS,MLS#: 739347 Originating MLS: Des Moines Area Association of REALTORS
Originating MLS: Des Moines Area Association of REALTORSFacts & features
Interior
Bedrooms & bathrooms
- Bedrooms: 4
- Bathrooms: 3
- Full bathrooms: 3
- Main level bedrooms: 2
Heating
- Forced Air, Gas, Natural Gas
Cooling
- Central Air
Appliances
- Included: Dishwasher, Microwave, Refrigerator, Stove
- Laundry: Main Level
Features
- Dining Area, Eat-in Kitchen
- Flooring: Carpet
- Basement: Finished
- Number of fireplaces: 1
- Fireplace features: Electric
Interior area
- Total structure area: 1,522
- Total interior livable area: 1,522 sqft
- Finished area below ground: 1,270
Property
Parking
- Total spaces: 3
- Parking features: Attached, Garage, Three Car Garage
- Attached garage spaces: 3
Features
- Stories: 1
Lot
- Size: 9,234 Square Feet
Details
- Parcel number: 17100360177111
- Zoning: res
Construction
Type & style
- Home type: SingleFamily
- Architectural style: Ranch
- Property subtype: Single Family Residence
Materials
- Foundation: Poured
- Roof: Asphalt,Shingle
Condition
- Year built: 2021
Utilities & green energy
- Sewer: Public Sewer
- Water: Public
Community & HOA
HOA
- Has HOA: No
Location
- Region: Altoona
Financial & listing details
- Price per square foot: $266/sqft
- Tax assessed value: $441,400
- Annual tax amount: $5,724
- Date on market: 4/27/2026
- Cumulative days on market: 131 days
- Listing terms: Cash,Conventional,FHA,VA Loan
- Road surface type: Concrete
Estimated market value
$404,100
$384,000 - $424,000
$2,135/mo
Price history
| Date | Event | Price |
|---|---|---|
| 8/1/2026 | Price change | $405,500-1.1%$266/sqft |
Source:  DMMLS #739347 Report a problem DMMLS #739347 Report a problem | ||
| 6/5/2026 | Price change | $410,000-1.2%$269/sqft |
Source: DMMLS #739347 Report a problem | ||
| 5/21/2026 | Price change | $415,000-1.2%$273/sqft |
Source: DMMLS #739347 Report a problem | ||
| 5/13/2026 | Price change | $420,000-1.2%$276/sqft |
Source: DMMLS #739347 Report a problem | ||
| 5/4/2026 | Price change | $425,000-3.4%$279/sqft |
Source: DMMLS #739347 Report a problem | ||
| 4/27/2026 | Listed for sale | $440,000+8.6%$289/sqft |
Source: DMMLS #739347 Report a problem | ||
| 12/5/2022 | Sold | $405,000-1.2%$266/sqft |
Source: DMMLS #661921 Report a problem | ||
| 10/26/2022 | Pending sale | $410,000$269/sqft |
Source: DMMLS #661921 Report a problem | ||
| 10/14/2022 | Listed for sale | $410,000-2.4%$269/sqft |
Source: DMMLS #661921 Report a problem | ||
| 10/6/2022 | Listing removed | -- |
Source: DMMLS #659821 Report a problem | ||
| 9/22/2022 | Price change | $420,000-1.2%$276/sqft |
Source: DMMLS #659821 Report a problem | ||
| 9/11/2022 | Price change | $425,000+1.2%$279/sqft |
Source: DMMLS #659821 Report a problem | ||
| 9/9/2022 | Listed for sale | $420,000+7.3%$276/sqft |
Source: DMMLS #659821 Report a problem | ||
| 9/17/2021 | Sold | $391,415+0.6%$257/sqft |
Source: DMMLS #631214 Report a problem | ||
| 7/30/2021 | Pending sale | $389,000$256/sqft |
Source: DMMLS #631214 Report a problem | ||
| 6/11/2021 | Listed for sale | $389,000+582.5%$256/sqft |
Source: DMMLS #631214 Report a problem | ||
| 11/20/2020 | Sold | $57,000$37/sqft |
Source: DMMLS #614554 Report a problem | ||
| 9/22/2020 | Pending sale | $57,000$37/sqft |
Source: RE/MAX Precision #614554 Report a problem | ||
| 9/22/2020 | Listed for sale | $57,000-3.4%$37/sqft |
Source: RE/MAX Precision #614554 Report a problem | ||
| 7/2/2018 | Sold | $59,000$39/sqft |
Source: Public Record Report a problem | ||
Public tax history
| Year | Property taxes | Tax assessment |
|---|---|---|
| 2025 | $5,724 +2.3% | $441,400 +7.6% |
| 2024 | $5,594 +0.1% | $410,200 |
| 2023 | $5,586 +55760% | $410,200 +17.6% |
| 2022 | $10 -16.7% | $348,800 +66976.9% |
| 2021 | $12 +20% | $520 |
| 2020 | $10 -16.7% | $520 |
| 2019 | $12 | $520 |
| 2018 | $12 | $520 |
Find assessor info on the county website
Monthly payment
Est. payment
Payment breakdown
Explore the cost of this home by adjusting the details. Changes won't be saved.Climate risks
Neighborhood: 50009
Nearby schools
Schools provided by the listing agent
- District: Southeast Polk
Source: DMMLS. This data may not be complete. We recommend contacting the local school district to confirm school assignments for this home.

Similar homes
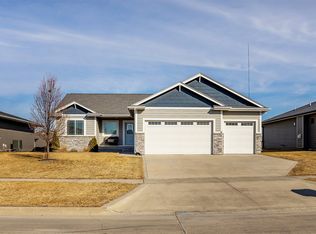
- $429,9005 bd3 ba1.5k sqft916 35th St SW, Altoona, IA 50009For Sale
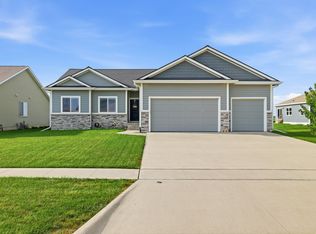 MLS ID #748314, Sarah Kavalier, LPT Realty, LLC. DMMLS
 - $364,9004 bd3 ba1.4k sqft2616 6th Ave SW, Altoona, IA 50009For Sale
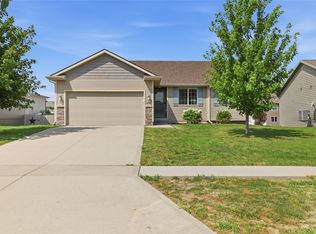 MLS ID #746100, Kelsey Jones, LPT Realty, LLC. DMMLS
 - $426,9004 bd4 ba1.6k sqft3312 13th Ave SE, Altoona, IA 50009For Sale
 MLS ID #743998, Sara Macias, RE/MAX Revolution. DMMLS
 - $375,0003 bd4 ba1.7k sqft302 31st St SW, Altoona, IA 50009For Sale
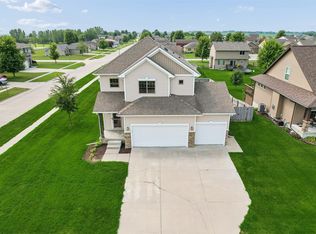 MLS ID #746322, Char Klisares, RE/MAX Concepts. DMMLS
 - $425,0004 bd3 ba1.4k sqft1033 Westridge St SW, Bondurant, IA 50035For Sale
 MLS ID #70205, Jason Mickelson, CENTURY 21 SIGNATURE-Ames. CIBR
