Welcome to the Palazzo CD by Destiny Homes, a beautifully designed ranch in Altoona's Stonebridge community! Offering over 3,100 sq. ft. of finished living space, this 4-bedroom, 4-bath home combines a spacious, functional layout with elevated finishes, a finished lower level, and a 3-car garage. A standout feature is two main-level ensuite bedrooms, including the primary suite plus a second bedroom with its own private bath—ideal for guests, multigenerational living, or added privacy.
The light-filled main level features a tray ceiling in the great room, large picture windows, and LVP flooring throughout the main living areas. The kitchen is designed to impress with an oversized 4' island with wainscoting detail, soft-close cabinetry, quartz countertops, tile backsplash, and a vented range hood. Just off the dining area, sliders lead to a covered deck, perfect for relaxing or entertaining. The primary bath features a beautifully tiled shower and thoughtful finishes.
Downstairs, 9' ceilings create an open, inviting feel, while the finished lower level and wet bar provide even more space to gather, entertain, or unwind. Enjoy the style, flexibility, and space of a thoughtfully designed new home in a convenient Altoona location within the Southeast Polk School District. Come experience the Palazzo for yourself—schedule your showing today! All information obtained from seller and public record.
New construction
$529,900
401 41st St SW, Altoona, IA 50009
4beds
2,146sqft
Single Family Residence
Built in 2026
9,496 Square Feet Lot
$-- Zestimate®
$247/sqft
$17/mo HOA
What's special
Finished lower levelSpacious functional layoutLarge picture windowsQuartz countertopsTile backsplashElevated finishesVented range hood
- 43 days
- 101
- 3
Zillow last checked:
Listing updated:
Listed by:
Vanessa Tart (515)490-3402,
RE/MAX Precision
Source: DMMLS,MLS#: 747402 Originating MLS: Des Moines Area Association of REALTORS
Originating MLS: Des Moines Area Association of REALTORSFacts & features
Interior
Bedrooms & bathrooms
- Bedrooms: 4
- Bathrooms: 4
- Full bathrooms: 2
- 3/4 bathrooms: 2
- Main level bedrooms: 3
Heating
- Forced Air, Gas, Natural Gas
Cooling
- Central Air
Appliances
- Included: Built-In Oven, Cooktop, Dishwasher, Microwave
- Laundry: Main Level
Features
- Wet Bar, Dining Area, Eat-in Kitchen
- Flooring: Carpet
- Basement: Egress Windows,Finished
- Number of fireplaces: 1
- Fireplace features: Electric
Interior area
- Total structure area: 2,146
- Total interior livable area: 2,146 sqft
- Finished area below ground: 993
Property
Parking
- Total spaces: 3
- Parking features: Attached, Garage, Three Car Garage
- Attached garage spaces: 3
Features
- Stories: 1
- Patio & porch: Covered, Deck
- Exterior features: Deck
Lot
- Size: 9,496 Square Feet
- Features: Rectangular Lot
Details
- Parcel number: 17100122254046
- Zoning: R-5
Construction
Type & style
- Home type: SingleFamily
- Architectural style: Ranch
- Property subtype: Single Family Residence
Materials
- Stone, Vinyl Siding
- Foundation: Poured
- Roof: Asphalt,Shingle
Condition
- New Construction
- New construction: Yes
- Year built: 2026
Details
- Builder name: Destiny Homes
Utilities & green energy
- Sewer: Public Sewer
- Water: Public
Community & HOA
Community
- Security: Smoke Detector(s)
HOA
- Has HOA: Yes
- HOA fee: $200 annually
- HOA name: Stonebridge HOA
- Second HOA name: Cramer & Associates
- Second HOA phone: 515-265-1447
Location
- Region: Altoona
Financial & listing details
- Price per square foot: $247/sqft
- Tax assessed value: $1,420
- Annual tax amount: $16
- Date on market: 8/26/2026
- Cumulative days on market: 44 days
- Listing terms: Cash,Conventional,FHA,VA Loan
- Road surface type: Concrete
Estimated market value
Not available
Estimated sales range
Not available
Not available
Price history
| Date | Event | Price |
|---|---|---|
| 8/26/2026 | Listed for sale | $529,900$247/sqft |
Source:  DMMLS #747402 Report a problem DMMLS #747402 Report a problem | ||
Public tax history
| Year | Property taxes | Tax assessment |
|---|---|---|
| 2025 | $22 | $1,420 |
| 2024 | $22 -8.3% | $1,420 |
| 2023 | $24 | $1,420 |
Find assessor info on the county website
Monthly payment
Est. payment
Payment breakdown
Explore the cost of this home by adjusting the details. Changes won't be saved.Climate risks
Neighborhood: 50009
Nearby schools
Schools provided by the listing agent
- District: Southeast Polk
Source: DMMLS. This data may not be complete. We recommend contacting the local school district to confirm school assignments for this home.

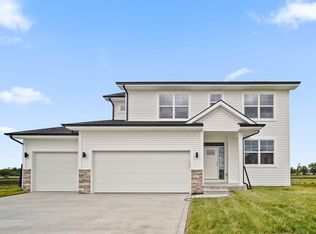
Similar homes
- $579,9004 bd3 ba1.6k sqft4162 3rd Ave SE, Altoona, IA 50009New Construction
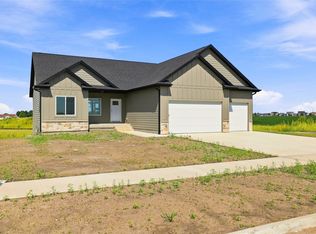 MLS ID #741616, Bry Wisecup, LPT Realty, LLC. DMMLS
 - $464,9903 bd2 ba1.5k sqft533 34th St SE, Altoona, IA 50009New Construction
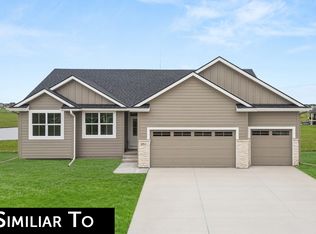 MLS ID #747009, Dianna Elder, Realty ONE Group Impact. DMMLS
 - $429,9004 bd4 ba1.6k sqft1647 20th Ave SE, Altoona, IA 50009New Construction
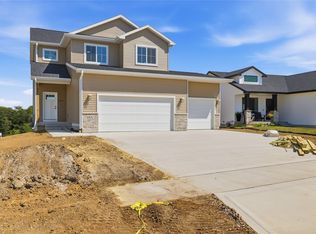 MLS ID #741614, Bry Wisecup, LPT Realty, LLC. DMMLS
 - $385,9904 bd3 ba2.3k sqft812 2nd St NE, Altoona, IA 50009New Construction
 DMMLS
DMMLS - $324,9003 bd3 ba1.5k sqft624 18th St SE, Altoona, IA 50009For Sale
 MLS ID #70791, Van Winkle Real Estate Team, RE/MAX Concepts-Ames. CIBR
