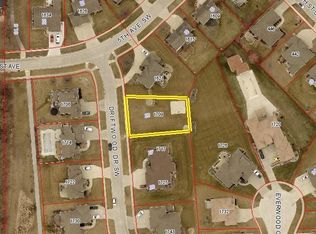
Rare opportunity in Altoona—this spacious 4-bedroom, 4-bath home is now being sold together with the adjoining .212-acre buildable lot! Located in the desirable Venbury neighborhood, this unique offering gives you additional yard space, privacy and control of the property next door, along with the flexibility of a separately platted buildable lot for the future. The home sits on a prominent corner setting with a circle driveway, 3-car garage and standout curb appeal. Inside, you’ll find beautiful woodwork, multiple living spaces and a spacious primary suite featuring dual vanities, a jetted tub, separate shower and walk-in closet. Major updates include the roof, HVAC and water heater, all replaced within the last five years. The finished lower level is made for entertaining with expansive recreation areas, a wet bar, custom cabinetry and built-ins, plus flexibility for a theater, game room or workout space. Outside, the brick exterior and mature landscaping complement the additional space of the adjoining lot, creating a setting that’s hard to find in town. Schools, shopping and everyday amenities are just minutes away, with the Altoona Aquatics Park, skate park and library within walking distance. Enjoy both parcels together for added space and privacy while retaining the future possibilities of a separately platted buildable lot. Two parcels are included—an opportunity you won’t find with the typical neighborhood home.
For sale
$539,000
1621 5th Ave SW, Altoona, IA 50009
4beds
2,268sqft
Single Family Residence
Built in 2005
0.32 Acres Lot
$526,100 Zestimate®
$238/sqft
$-- HOA
What's special
Brick exteriorWet barSeparate showerBeautiful woodworkStandout curb appealProminent corner settingWalk-in closet
- 6 days
- 392
- 30
Zillow last checked:
Listing updated:
Listed by:
Pennie Carroll (515)490-8025,
Pennie Carroll & Associates,
Joe Carroll,
Pennie Carroll & Associates
Source: DMMLS,MLS#: 750431 Originating MLS: Des Moines Area Association of REALTORS
Originating MLS: Des Moines Area Association of REALTORSFacts & features
Interior
Bedrooms & bathrooms
- Bedrooms: 4
- Bathrooms: 4
- Full bathrooms: 3
- 1/2 bathrooms: 1
Heating
- Forced Air, Gas, Natural Gas
Cooling
- Central Air
Appliances
- Included: Dryer, Dishwasher, Microwave, Refrigerator, Stove, Washer
- Laundry: Upper Level
Features
- Separate/Formal Dining Room, Eat-in Kitchen, Window Treatments
- Flooring: Carpet, Hardwood, Tile
- Basement: Finished
- Has fireplace: Yes
- Fireplace features: Gas, Vented
Interior area
- Total structure area: 2,268
- Total interior livable area: 2,268 sqft
- Finished area below ground: 928
Property
Parking
- Total spaces: 3
- Parking features: Attached, Garage, Three Car Garage
- Attached garage spaces: 3
Features
- Levels: Two
- Stories: 2
- Patio & porch: Deck
- Exterior features: Deck, Sprinkler/Irrigation
Lot
- Size: 0.32 Acres
- Features: Corner Lot
Details
- Parcel number: 17100511385025
- Zoning: R-5
Construction
Type & style
- Home type: SingleFamily
- Architectural style: Two Story
- Property subtype: Single Family Residence
Materials
- Brick
- Foundation: Poured
- Roof: Asphalt,Shingle
Condition
- Resale
- New construction: No
- Year built: 2005
Utilities & green energy
- Sewer: Public Sewer
- Water: Public
Community & HOA
HOA
- Has HOA: No
Location
- Region: Altoona
Financial & listing details
- Price per square foot: $238/sqft
- Tax assessed value: $504,500
- Annual tax amount: $8,342
- Date on market: 10/2/2026
- Cumulative days on market: 29 days
- Listing terms: Cash,Conventional,FHA,VA Loan
- Road surface type: Concrete
Estimated market value
$526,100
$500,000 - $552,000
$2,581/mo
Price history
| Date | Event | Price |
|---|---|---|
| 10/2/2026 | Listed for sale | $539,000+3.9%$238/sqft |
Source:  DMMLS #750431 Report a problem DMMLS #750431 Report a problem | ||
| 10/2/2026 | Listing removed | $519,000$229/sqft |
Source: DMMLS #749037 Report a problem | ||
| 9/10/2026 | Listed for sale | $519,000+1382.9%$229/sqft |
Source: DMMLS #749037 Report a problem | ||
| 2/9/2005 | Sold | $35,000$15/sqft |
Source: Public Record Report a problem | ||
Public tax history
| Year | Property taxes | Tax assessment |
|---|---|---|
| 2025 | $8,248 +2.3% | $504,500 +5.4% |
| 2024 | $8,062 +1.8% | $478,500 |
| 2023 | $7,920 +1.3% | $478,500 +20.5% |
| 2022 | $7,818 +0.6% | $397,000 |
| 2021 | $7,768 +1.7% | $397,000 +5.7% |
| 2020 | $7,638 +7.6% | $375,500 |
| 2019 | $7,100 -0.1% | $375,500 +9.4% |
| 2018 | $7,108 | $343,200 |
| 2017 | $7,108 -1.1% | $343,200 +8.6% |
| 2016 | $7,190 | $315,900 |
| 2015 | $7,190 +1.4% | $315,900 +5.3% |
| 2014 | $7,092 | $299,900 |
| 2013 | -- | $299,900 +0.3% |
| 2012 | -- | $299,100 |
| 2011 | -- | $299,100 -1.7% |
| 2010 | -- | $304,300 |
| 2009 | -- | $304,300 -2.1% |
| 2008 | -- | $310,700 |
| 2007 | -- | $310,700 +5.2% |
| 2006 | -- | $295,300 +147550% |
| 2005 | -- | $200 |
Find assessor info on the county website
Monthly payment
Est. payment
Payment breakdown
Explore the cost of this home by adjusting the details. Changes won't be saved.Climate risks
Neighborhood: 50009
Nearby schools
Schools provided by the listing agent
- District: Southeast Polk
Source: DMMLS. This data may not be complete. We recommend contacting the local school district to confirm school assignments for this home.

Similar homes

- $440,0004 bd4 ba1.9k sqft1724 2nd Ave SW, Altoona, IA 50009For Sale
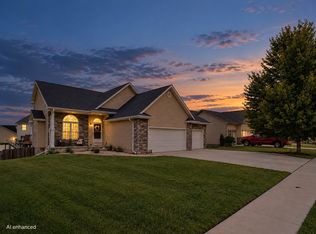 MLS ID #749116, Kate Anderson, RE/MAX Concepts. DMMLS
 - $485,0005 bd3 ba1.4k sqft8032 NE 27th Ave, Altoona, IA 50009For Sale
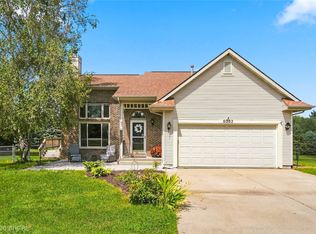 MLS ID #746148, Misty Darling, BH&G Real Estate Innovations. DMMLS
 - $535,0004 bd5 ba2.5k sqft5075 Windsor Cir, Pleasant Hill, IA 50327For Sale
 MLS ID #749303, Rocio Hermosillo, EXP Realty, LLC. DMMLS
 - $529,0004 bd4 ba2.7k sqft901 NW Campus Ridge Ct, Ankeny, IA 50023For Sale
 MLS ID #750427, Michelle Price, Realty ONE Group Impact. DMMLS
