Beautiful Berkey Homes resale ranch in Altoona, conveniently located just steps from an elementary school! This spacious 4-bedroom, 3-bathroom home offers an inviting open-concept layout with vaulted ceilings and a finished lower level. The kitchen features granite countertops, a breakfast bar, maple cabinetry, stainless steel appliances, and a generous dining area. The private primary suite is thoughtfully separated from the other main-level bedrooms and includes a tray ceiling, full bathroom, linen closet, and spacious walk-in closet. The finished lower level is perfect for entertaining, featuring a large family room with rubber flooring and plumbing already stubbed for a future wet bar. An additional bedroom and ¾ bathroom provide ideal accommodations for guests. You'll also appreciate the oversized storage closet and versatile bonus room, currently used as a home gym with rubber flooring. Whether you need a workout space, hobby room, or game room, the possibilities are endless. With plenty..
For sale
$359,900
312 32nd St SW, Altoona, IA 50009
4beds
1,449sqft
Single Family Residence
Built in 2011
9,321 Square Feet Lot
$355,600 Zestimate®
$248/sqft
$-- HOA
What's special
Generous dining areaFinished lower levelInviting open-concept layoutVaulted ceilingsSpacious walk-in closetPrivate primary suiteBreakfast bar
- 3 days
- 161
- 12
Likely to sell faster than
Zillow last checked:
Listing updated:
Listed by:
Cui Davis (515)867-0498,
Realty ONE Group Impact
Source: DMMLS,MLS#: 753095 Originating MLS: Des Moines Area Association of REALTORS
Facts & features
Interior
Bedrooms & bathrooms
- Bedrooms: 4
- Bathrooms: 3
- Full bathrooms: 2
- 3/4 bathrooms: 1
- Main level bedrooms: 3
Heating
- Forced Air, Gas, Natural Gas
Cooling
- Central Air
Appliances
- Included: Microwave, Refrigerator, Stove, Washer
Features
- Basement: Finished
Interior area
- Total structure area: 1,449
- Total interior livable area: 1,449 sqft
- Finished area below ground: 800
Property
Parking
- Total spaces: 2
- Parking features: Attached, Garage, Two Car Garage
- Attached garage spaces: 2
Features
- Stories: 1
- Patio & porch: Deck
- Exterior features: Deck, Storage
- Fencing: Chain Link
Lot
- Size: 9,321 Square Feet
Details
- Additional structures: Storage
- Parcel number: 17100184051002
- Zoning: R-1
Construction
Type & style
- Home type: SingleFamily
- Architectural style: Ranch
- Property subtype: Single Family Residence
Materials
- Foundation: Poured
- Roof: Asphalt,Shingle
Condition
- Resale
- New construction: No
- Year built: 2011
Utilities & green energy
- Sewer: Public Sewer
- Water: Public
Community & HOA
HOA
- Has HOA: No
Location
- Region: Altoona
Financial & listing details
- Price per square foot: $248/sqft
- Tax assessed value: $351,700
- Annual tax amount: $5,425
- Date on market: 11/18/2026
- Listing terms: Cash,Conventional,FHA,VA Loan
- Road surface type: Concrete
Estimated market value
$355,600
$338,000 - $373,000
$2,052/mo
Price history
| Date | Event | Price |
|---|---|---|
| 11/18/2026 | Listed for sale | $359,900+36.8%$248/sqft |
Source:  DMMLS #753095 Report a problem | ||
| 4/30/2019 | Sold | $263,000-2.6%$182/sqft |
Source: DMMLS #578635 Report a problem | ||
| 3/28/2019 | Price change | $269,900-1.8%$186/sqft |
Source: Iowa Realty #578635 Report a problem | ||
| 2/19/2019 | Price change | $274,900-0.9%$190/sqft |
Source: Iowa Realty #575471 Report a problem | ||
| 1/23/2019 | Listed for sale | $277,500+34.7%$192/sqft |
Source: Iowa Realty #575471 Report a problem | ||
| 12/1/2011 | Sold | $206,000+384.7%$142/sqft |
Source: Public Record Report a problem | ||
| 8/26/2011 | Sold | $42,500$29/sqft |
Source: Public Record Report a problem | ||
Public tax history
| Year | Property taxes | Tax assessment |
|---|---|---|
| 2025 | $5,222 +0.1% | $351,700 +6.9% |
| 2024 | $5,216 -1.5% | $328,900 |
| 2023 | $5,294 +1.3% | $328,900 +21.1% |
| 2022 | $5,224 -0.4% | $271,700 |
| 2021 | $5,246 +1.8% | $271,700 +4.7% |
| 2020 | $5,154 +3.2% | $259,600 |
| 2019 | $4,992 -0.1% | $259,600 +6.5% |
| 2018 | $4,996 | $243,800 |
| 2017 | $4,996 +50.6% | $243,800 +8.1% |
| 2016 | $3,318 | $225,500 |
| 2015 | $3,318 +9.4% | $225,500 +6.3% |
| 2014 | $3,032 | $212,100 |
| 2013 | -- | $212,100 +10.4% |
| 2012 | -- | $192,200 |
Find assessor info on the county website
Monthly payment
Est. payment
Payment breakdown
Explore the cost of this home by adjusting the details. Changes won't be saved.Climate risks
Neighborhood: 50009
Nearby schools
Schools provided by the listing agent
- District: Southeast Polk
Source: DMMLS. This data may not be complete. We recommend contacting the local school district to confirm school assignments for this home.


Similar homes
- $434,9004 bd4 ba1.9k sqft1724 2nd Ave SW, Altoona, IA 50009For Sale
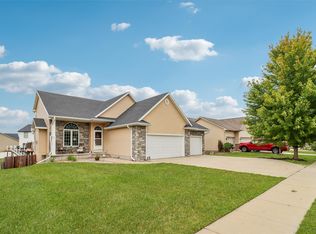 MLS ID #749116, Kate Anderson, RE/MAX Concepts. DMMLS
- $385,0004 bd3 ba1.7k sqft931 15th Ave SE, Altoona, IA 50009For Sale
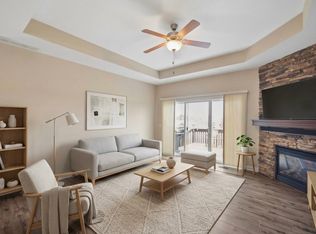 MLS ID #744500, Lacie Sibley, Boutique Real Estate. DMMLS
- $334,9004 bd4 ba1.5k sqft6540 SE Sunsplash Dr, Pleasant Hill, IA 50327For Sale
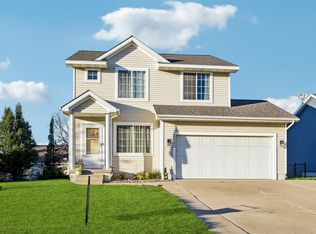 MLS ID #752527, Bradley Johnson, Brad Johnson Real Estate Group. DMMLS
- $322,5003 bd2 ba1.4k sqft1658 22nd Ave SE, Altoona, IA 50009New Construction
 DMMLS
