Welcome to this executive 1.5 story Tyler resale on a stunning .62 acre walkout lot. Quality of build is evident the second you step foot inside w/ attention to detail & extensive trim work. Meticulously maintained & updated w/ an exterior remodel, new HVAC & water heater in 2019 & new roof in 2020. Boasting 4500sqft finished, this home is complete w/ 5 bed/5 bath, ample space to spread out & no shortage of storage. You?ll be wowed by the entrance featuring a grand staircase overlooking the family room showcasing a 13ft coffered ceiling with tons of natural light & views of the backyard. Kitchen is complete w/ hardwood floors, abundant cabinet space including a walk-in pantry, granite countertops, an updated backsplash & new appliances in 2023 overlooking the dining room w/ a built-in wine bar & access to the covered composite deck. Private master suite w/ tray ceiling is conveniently located on the main level along with laundry & office. Updated ensuite bath w/ a tile walk-in shower, jetted tub, private water closet & spacious walk-in closet. Upstairs features 3 bedrooms (1 with an ensuite bath) an additional full bath & a loft overlooking the dining area complete w/ a work station. Basement space is great for entertaining with a lower level family room, dining space, rec area & an additional bedroom and ¾ bath. Absolutely stunning curb appeal w/ low maintenance landscaping, irrigation & a huge stamped patio complete with a firepit. This home truly has it all - inside & out!
Sold for $650,000
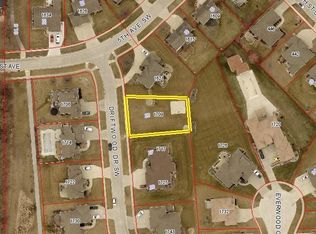
Street View
$650,000
1726 Everwood Ct SW, Altoona, IA 50009
5beds
2,819sqft
Single Family Residence
Built in 2004
0.62 Acres Lot
$689,900 Zestimate®
$231/sqft
$2,826 Estimated rent
Home value
$689,900
$655,000 - $724,000
$2,826/mo
Zestimate® history
Owner options
List your home for rent
$2,826/mo
Rent Zestimate®
Find your next renter with Zillow Rental Manager. Plus, with online applications, you can quickly screen prospective tenants – for free.
$2,826/mo
Rent Zestimate®
Refinance and save
$3,566/mo
Est. payment
Refinancing to a lower rate could help reduce your monthly payments and save thousands over the life of the loan.
$3,566/mo
Est. payment
Explore your selling options
Work with a Zillow partner agent
Leverage their expertise and Zillow's premium Showcase listings to get your home seen by more buyers.
Get startedList with your own agent
Get your home in front of millions of buyers by listing it on Zillow.
Learn how to do itSell it yourself
Take full control of how buyers see your home on Zillow by listing For Sale by Owner (FSBO).
List your homeWhat's special
Zillow last checked:
Listing updated:
Listed by:
Kaylee Eichenberger (515)724-9794,
RE/MAX Concepts
Bought with:
Kaylee Eichenberger
RE/MAX Concepts
Source: DMMLS,MLS#: 698185 Originating MLS: Des Moines Area Association of REALTORS
Originating MLS: Des Moines Area Association of REALTORSFacts & features
Interior
Bedrooms & bathrooms
- Bedrooms: 5
- Bathrooms: 4
- Full bathrooms: 2
- 3/4 bathrooms: 1
- 1/2 bathrooms: 1
- Main level bedrooms: 1
Heating
- Forced Air, Gas, Natural Gas
Cooling
- Central Air
Appliances
- Included: Cooktop, Dishwasher, Microwave, Refrigerator
- Laundry: Main Level, Upper Level
Features
- Wet Bar
- Flooring: Carpet, Hardwood, Tile
- Basement: Finished,Walk-Out Access
- Number of fireplaces: 1
- Fireplace features: Gas, Vented
Interior area
- Total structure area: 2,819
- Total interior livable area: 2,819 sqft
- Finished area below ground: 1,685
Property
Parking
- Total spaces: 3
- Parking features: Attached, Garage, Three Car Garage
- Attached garage spaces: 3
Features
- Levels: One and One Half
- Stories: 1.5
- Patio & porch: Covered, Deck, Open, Patio
- Exterior features: Deck, Fire Pit, Sprinkler/Irrigation, Patio
- Fencing: Other,Invisible,Pet Fence
Lot
- Size: 0.62 Acres
- Features: Pie Shaped Lot
Details
- Parcel number: 17100511385032
- Zoning: R5
Construction
Type & style
- Home type: SingleFamily
- Architectural style: One and One Half Story
- Property subtype: Single Family Residence
Materials
- Cement Siding, Stone
- Foundation: Poured
- Roof: Asphalt,Shingle
Condition
- Year built: 2004
Details
- Builder name: Tyler Homes
Utilities & green energy
- Sewer: Public Sewer
- Water: Public
Community & HOA
Community
- Security: Fire Alarm, Smoke Detector(s)
HOA
- Has HOA: No
Location
- Region: Altoona
Financial & listing details
- Price per square foot: $231/sqft
- Tax assessed value: $648,600
- Annual tax amount: $12,573
- Date on market: 6/28/2024
- Cumulative days on market: 26 days
- Listing terms: Cash,Conventional,FHA,VA Loan
- Road surface type: Concrete
Price history
| Date | Event | Price |
|---|---|---|
| 8/30/2024 | Sold | $650,000-1.5%$231/sqft |
Source:  DMMLS #698185 Report a problem DMMLS #698185 Report a problem | ||
| 7/24/2024 | Pending sale | $660,000$234/sqft |
Source: DMMLS #698185 Report a problem | ||
| 6/28/2024 | Listed for sale | $660,000$234/sqft |
Source: DMMLS #698185 Report a problem | ||
Public tax history
| Year | Property taxes | Tax assessment |
|---|---|---|
| 2025 | $12,618 +2.3% | $648,600 -10.7% |
| 2024 | $12,338 +2.3% | $726,700 |
| 2023 | $12,064 +1.3% | $726,700 +21.1% |
| 2022 | $11,910 +0.4% | $600,100 |
| 2021 | $11,860 +1.7% | $600,100 +5.5% |
| 2020 | $11,662 +7.2% | $568,700 |
| 2019 | $10,880 -0.1% | $568,700 +9.1% |
| 2018 | $10,892 | $521,300 |
| 2017 | $10,892 -1% | $521,300 +8.9% |
| 2016 | $11,000 | $478,700 |
| 2015 | $11,000 +4.5% | $478,700 +5.4% |
| 2014 | $10,530 | $454,200 |
| 2013 | -- | $454,200 +1.4% |
| 2012 | -- | $447,900 |
| 2011 | -- | $447,900 0% |
| 2010 | -- | $448,100 |
| 2009 | -- | $448,100 -2% |
| 2008 | -- | $457,400 +17.4% |
| 2007 | -- | $389,600 +2.4% |
| 2006 | -- | $380,300 +228.7% |
| 2005 | -- | $115,700 |
Find assessor info on the county website
Neighborhood: 50009
Nearby homes
- $884,0004 bd5 ba2.3k sqft1720 Everwood Ct SW, Altoona, IA 50009Off Market
- $625,3005 bd3 ba2k sqft1725 Driftwood Dr SW, Altoona, IA 50009Off Market
- $84,8009,234 Square Feet1709 Driftwood Dr SW, Altoona, IA 50009Off Market
- $475,3004 bd4 ba2.3k sqft1732 Everwood Ct SW, Altoona, IA 50009Off Market

- $521,1004 bd4 ba3.1k sqft1621 5th Ave SW, Altoona, IA 50009Off Market
- $353,4003 bd3 ba1.9k sqft1615 5th Ave SW, Altoona, IA 50009Off Market
- $495,8005 bd4 ba1.7k sqft1743 Driftwood Dr SW, Altoona, IA 50009Off Market
- $343,0003 bd2 ba1.4k sqft442 17th St SW, Altoona, IA 50009Off Market
Nearby schools
GreatSchools rating
- 5/10Clay Elementary SchoolGrades: PK-5Distance: 0.9 mi
- 7/10SOUTHEAST Polk Middle SchoolGrades: 6-7Distance: 1.6 mi
- 8/10Southeast Polk High SchoolGrades: 10-12Distance: 2.9 mi
Schools provided by the listing agent
- District: Southeast Polk
Source: DMMLS. This data may not be complete. We recommend contacting the local school district to confirm school assignments for this home.


Get pre-qualified for a loan
At Zillow Home Loans, we can pre-qualify you in as little as 5 minutes with no impact to your credit score.An equal housing lender. NMLS #10287.
Sell for more on Zillow
Get a Zillow Showcase℠ listing at no additional cost and you could sell for .
$689,900
2% more
+$13,798
With Zillow Showcase(estimated)
$703,698
- Iowa
- Polk County
- Altoona
- 50009
- 1726 Everwood Ct SW
Nearby cities
Nearby zip codes
Other Altoona Topics
