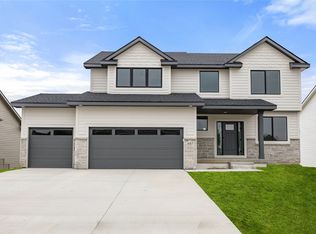
The Clark Plan on a walkout lot features 5 bedrooms 3 car two story plan that checks all of the boxes! Large kitchen with pantry and tons of cabinets and countertop space. Tall 9' ceilings on the main floor with large windows. LVP flooring on the entire main floor. Quartz countertops, painted cabinets. Walk out to the approx 12' x 10' deck. Walkout basement ready for future finish and stubbed for bathroom. Passive radon system included. Prairie Landing is a prime area in Altoona. Other floorplans and lots available in the area. Jerry's Homes has been a local Iowa homebuilder since 1957!
New construction
$479,990
647 34th St SE, Altoona, IA 50009
5beds
2,136sqft
Single Family Residence
Built in 2025
9,104 Square Feet Lot
$479,500 Zestimate®
$225/sqft
$-- HOA
What's special
Large windowsQuartz countertopsLarge kitchen with pantryWalkout lotPainted cabinets
- 269 days
- 105
- 7
Zillow last checked:
Listing updated:
Listed by:
Dianna Elder (641)780-8804,
Realty ONE Group Impact
Source: DMMLS,MLS#: 733088 Originating MLS: Des Moines Area Association of REALTORS
Originating MLS: Des Moines Area Association of REALTORSFacts & features
Interior
Bedrooms & bathrooms
- Bedrooms: 5
- Bathrooms: 3
- Full bathrooms: 1
- 3/4 bathrooms: 1
- 1/2 bathrooms: 1
- Main level bedrooms: 1
Heating
- Forced Air, Gas, Natural Gas
Cooling
- Central Air
Appliances
- Included: Dishwasher, Microwave, Stove
- Laundry: Upper Level
Features
- Dining Area
- Flooring: Carpet
- Basement: Unfinished,Walk-Out Access
- Number of fireplaces: 1
- Fireplace features: Electric
Interior area
- Total structure area: 2,136
- Total interior livable area: 2,136 sqft
Video & virtual tour
Property
Parking
- Total spaces: 3
- Parking features: Attached, Garage, Three Car Garage
- Attached garage spaces: 3
Features
- Levels: Two
- Stories: 2
- Patio & porch: Deck
- Exterior features: Deck
Lot
- Size: 9,104 Square Feet
- Dimensions: 70 x 130
Details
- Parcel number: 17142230326009
- Zoning: Res
Construction
Type & style
- Home type: SingleFamily
- Architectural style: Two Story,Traditional
- Property subtype: Single Family Residence
Materials
- Stone, Wood Siding
- Foundation: Poured
- Roof: Asphalt,Shingle
Condition
- New Construction
- New construction: Yes
- Year built: 2025
Details
- Builder name: Jerry's Homes
- Warranty included: Yes
Utilities & green energy
- Sewer: Public Sewer
- Water: Public
Community & HOA
Community
- Features: Sidewalks
- Security: Smoke Detector(s)
HOA
- Has HOA: No
Location
- Region: Altoona
Financial & listing details
- Price per square foot: $225/sqft
- Date on market: 1/19/2026
- Cumulative days on market: 269 days
- Listing terms: Cash,Conventional,FHA,VA Loan
- Road surface type: Concrete
Estimated market value
$479,500
$456,000 - $503,000
$2,653/mo
Price history
| Date | Event | Price |
|---|---|---|
| 8/4/2026 | Listed for sale | $479,990-1%$225/sqft |
Source:  DMMLS #733088 Report a problem DMMLS #733088 Report a problem | ||
| 1/19/2026 | Listed for sale | $484,990$227/sqft |
Source: DMMLS #733088 Report a problem | ||
Public tax history
Tax history is unavailable.
Monthly payment
Est. payment
Payment breakdown
Explore the cost of this home by adjusting the details. Changes won't be saved.Climate risks
Neighborhood: 50009
Nearby schools
Schools provided by the listing agent
- District: Southeast Polk
Source: DMMLS. This data may not be complete. We recommend contacting the local school district to confirm school assignments for this home.


Similar homes
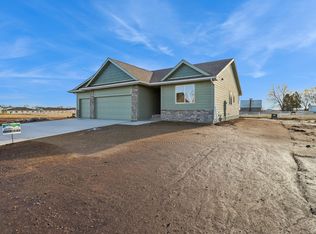
- from $379,9904 bd4 ba2.4k sqftHarmony Plan, Spring Creek Ridge West, Altoona, IA 50009New Construction
 DR Horton

 - $377,9904 bd4 ba1.6k sqft926 NE 2nd St, Altoona, IA 50009New Construction
 MLS ID #747991, Kathryn Greer, DRH Realty of Iowa, LLC. DMMLS

 - $369,9904 bd3 ba1.4k sqft1025 33rd St SE, Altoona, IA 50009New Construction
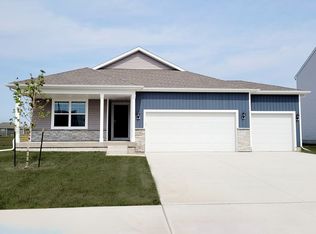 MLS ID #732547, Kathryn Greer, DRH Realty of Iowa, LLC. DMMLS
 - $385,9904 bd3 ba1.6k sqft301 40th St SW, Altoona, IA 50009New Construction
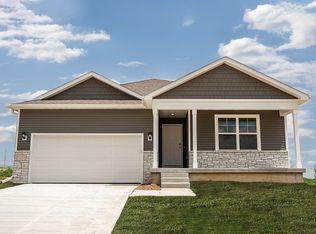 DMMLS
DMMLS
