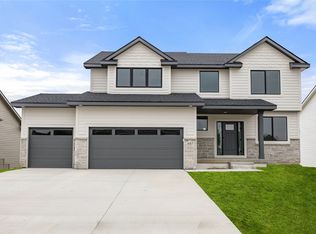
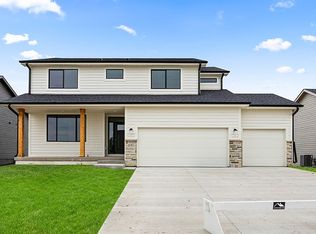
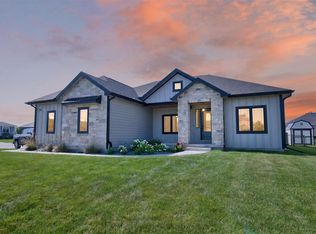
Welcome to the Bradley ranch plan by Greenland Homes, a 4 bedroom, 3 bath home on a walkout lot in Altoona's Prairie Landing, one of the hottest communities in Altoona right now. Prairie Landing is an all LP sided community, which keeps the neighborhood looking sharp and holding its value for years to come. This home is built with 9' walls on both the main level and lower level, so every room feels open and full of light. The kitchen is set up for everyday living and hosting, with upgraded cabinets, quartz countertops, a tile backsplash and a large island that opens right into the living area. LVP flooring runs through the main floor, and the living room is anchored by a gas fireplace with full-height stone and a wood mantle. The primary suite has a tiled walk-in shower with dual heads and a handheld, plus quartz vanity tops and upgraded lighting in every bath. Step out onto the 18x12 covered deck and take in the view from the walkout lot. The lower level adds 925 sq ft of finished space with a full wet bar, a great spot for movie nights, game day or having family over. Other features include an open stair rail, craftsman front door and a garage door with top row windows. On top of all that, the home comes with a 5 year tax abatement, so you get low taxes on a high quality build. This one is worth a look.Don't forget to ask about financing promotions with the preferred lender.
New construction
$540,000
741 34th St SE, Altoona, IA 50009
4beds
1,591sqft
Single Family Residence
Built in 2026
9,234 Square Feet Lot
$-- Zestimate®
$339/sqft
$-- HOA
What's special
Quartz countertopsTile backsplashQuartz vanity topsWalkout lotUpgraded cabinetsOpen stair rail
- 1 day
- 45
- 4
Zillow last checked:
Listing updated:
Listed by:
Danny West (515)238-2242,
RE/MAX Concepts,
Tammy Heckart 515-599-8807,
RE/MAX Concepts
Source: DMMLS,MLS#: 751264 Originating MLS: Des Moines Area Association of REALTORS
Originating MLS: Des Moines Area Association of REALTORSFacts & features
Interior
Bedrooms & bathrooms
- Bedrooms: 4
- Bathrooms: 3
- Full bathrooms: 3
- Main level bedrooms: 3
Heating
- Forced Air, Gas, Natural Gas
Cooling
- Central Air
Appliances
- Included: Dishwasher, Microwave, Stove
- Laundry: Main Level
Features
- Eat-in Kitchen
- Flooring: Carpet
- Basement: Finished
- Number of fireplaces: 1
- Fireplace features: Gas, Vented
Interior area
- Total structure area: 1,591
- Total interior livable area: 1,591 sqft
- Finished area below ground: 925
Property
Parking
- Total spaces: 3
- Parking features: Attached, Garage, Three Car Garage
- Attached garage spaces: 3
Features
- Stories: 1
Lot
- Size: 9,234 Square Feet
- Features: Rectangular Lot
Details
- Parcel number: 17142230326013
- Zoning: Res
Construction
Type & style
- Home type: SingleFamily
- Architectural style: Ranch,Traditional
- Property subtype: Single Family Residence
Materials
- Stone
- Foundation: Poured
- Roof: Asphalt,Shingle
Condition
- New Construction
- New construction: Yes
- Year built: 2026
Details
- Builder name: Greenland Homes IA, Inc
Utilities & green energy
- Sewer: Public Sewer
- Water: Public
Community & HOA
Community
- Security: Smoke Detector(s)
HOA
- Has HOA: Yes
- HOA name: Prairie Landing
- Second HOA name: HOA Managed
Location
- Region: Altoona
Financial & listing details
- Price per square foot: $339/sqft
- Annual tax amount: $4
- Date on market: 10/14/2026
- Listing terms: Cash,Conventional,FHA,VA Loan
- Road surface type: Concrete
Estimated market value
Not available
Estimated sales range
Not available
Not available
Price history
| Date | Event | Price |
|---|---|---|
| 10/14/2026 | Listed for sale | $540,000$339/sqft |
Source:  DMMLS #751264 Report a problem DMMLS #751264 Report a problem | ||
Public tax history
Tax history is unavailable.
Monthly payment
Est. payment
Payment breakdown
Explore the cost of this home by adjusting the details. Changes won't be saved.Climate risks
Neighborhood: 50009
Nearby schools
Schools provided by the listing agent
- District: Southeast Polk
Source: DMMLS. This data may not be complete. We recommend contacting the local school district to confirm school assignments for this home.


Similar homes
- $450,0005 bd4 ba2.2k sqft3144 Lakeview Dr SE, Altoona, IA 50009For Sale
 MLS ID #750898, Chris Kew, RE/MAX Precision. DMMLS
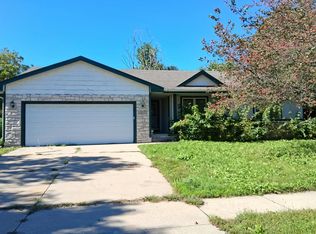
 - $--3 bd2 ba1.3k sqft1712 2nd Ave SE, Altoona, IA 50009Auction
 Auction.com 2
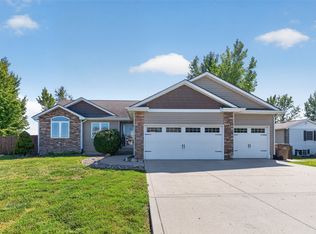
 - $485,0004 bd3 ba1.5k sqft7181 NE 27th Ave, Altoona, IA 50009For Sale
 MLS ID #749087, Pennie Carroll, Pennie Carroll & Associates. DMMLS
 - $525,0006 bd4 ba1.8k sqft324 31st St SE, Altoona, IA 50009For Sale
 MLS ID #745411, Pennie Carroll, Pennie Carroll & Associates. DMMLS
 - $499,9005 bd3 ba1.7k sqft834 33rd Ct SW, Altoona, IA 50009For Sale
 MLS ID #71128, Bryanna Wisecup, LPT Realty, LLC. CIBR
