The Yuma Expanded home on a walkout lot is an eye catcher, with LP siding, 1,577 sq ft on the main level that features an open floor plan with an electric fireplace on the interior wall and large vaulted great room and spacious kitchen. The kitchen has a large island and roomy corner pantry. The dining area has sliding doors to your deck. This home offers 3 bedrooms and 2 bathrooms including a large master bedroom w/ tray ceiling. You will not be disappointed with this gorgeous ranch plan. *Floor Plan photos may include upgrades. *Photos are Similar To
New construction
$464,990
533 34th St SE, Altoona, IA 50009
3beds
1,577sqft
Single Family Residence
Built in 2026
9,757 Square Feet Lot
$-- Zestimate®
$295/sqft
$-- HOA
What's special
Open floor planLp sidingRoomy corner pantryLarge islandSpacious kitchenWalkout lotLarge vaulted great room
- 58 days
- 50
- 3
Zillow last checked:
Listing updated:
Listed by:
Dianna Elder (641)780-8804,
Realty ONE Group Impact
Source: DMMLS,MLS#: 747009 Originating MLS: Des Moines Area Association of REALTORS
Originating MLS: Des Moines Area Association of REALTORSFacts & features
Interior
Bedrooms & bathrooms
- Bedrooms: 3
- Bathrooms: 2
- Full bathrooms: 1
- 3/4 bathrooms: 1
- Main level bedrooms: 3
Heating
- Forced Air, Gas, Natural Gas
Cooling
- Central Air
Appliances
- Included: Dishwasher, Microwave, Stove
- Laundry: Main Level
Features
- Dining Area
- Flooring: Carpet, Tile
- Basement: Unfinished,Walk-Out Access
- Number of fireplaces: 1
- Fireplace features: Electric
Interior area
- Total structure area: 1,577
- Total interior livable area: 1,577 sqft
Property
Parking
- Total spaces: 3
- Parking features: Attached, Garage, Three Car Garage
- Attached garage spaces: 3
Features
- Stories: 1
- Patio & porch: Deck
- Exterior features: Deck
Lot
- Size: 9,757 Square Feet
- Features: Rectangular Lot
Details
- Parcel number: 17142230326004
- Zoning: Res
Construction
Type & style
- Home type: SingleFamily
- Architectural style: Ranch,Traditional
- Property subtype: Single Family Residence
Materials
- Stone, Wood Siding
- Foundation: Poured
- Roof: Asphalt,Shingle
Condition
- New Construction
- New construction: Yes
- Year built: 2026
Details
- Builder name: Jerry's Homes
Utilities & green energy
- Sewer: Public Sewer
- Water: Public
Community & HOA
Community
- Security: Smoke Detector(s)
HOA
- Has HOA: No
Location
- Region: Altoona
Financial & listing details
- Price per square foot: $295/sqft
- Date on market: 8/11/2026
- Listing terms: Cash,Conventional,FHA,VA Loan
- Road surface type: Concrete
Estimated market value
Not available
Estimated sales range
Not available
Not available
Price history
| Date | Event | Price |
|---|---|---|
| 8/11/2026 | Listed for sale | $464,990$295/sqft |
Source:  DMMLS #747009 Report a problem DMMLS #747009 Report a problem | ||
Public tax history
Tax history is unavailable.
Monthly payment
Est. payment
Payment breakdown
Explore the cost of this home by adjusting the details. Changes won't be saved.Climate risks
Neighborhood: 50009
Nearby schools
Schools provided by the listing agent
- District: Southeast Polk
Source: DMMLS. This data may not be complete. We recommend contacting the local school district to confirm school assignments for this home.

Similar homes
- $509,9903 bd2 ba1.8k sqft541 34th St SE, Altoona, IA 50009New Construction
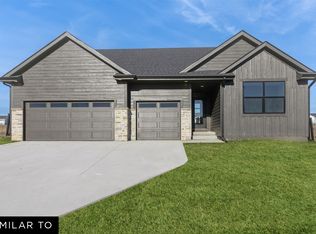 MLS ID #748784, Dianna Elder, Realty ONE Group Impact. DMMLS
 - $509,9904 bd3 ba2.1k sqft547 34th St SE, Altoona, IA 50009New Construction
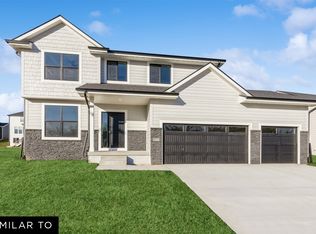 MLS ID #748783, Dianna Elder, Realty ONE Group Impact. DMMLS
 - $387,9903 bd2 ba1.4k sqft3120 9th Ave SW, Altoona, IA 50009New Construction
 MLS ID #745569, Dianna Elder, Realty ONE Group Impact. DMMLS
 - $389,9903 bd2 ba1.4k sqft3010 9th Ave SW, Altoona, IA 50009New Construction
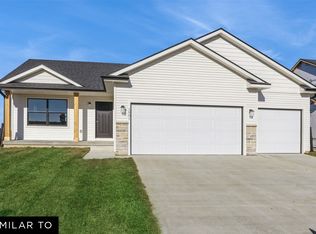 MLS ID #745583, Dianna Elder, Realty ONE Group Impact. DMMLS
