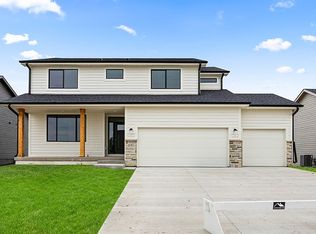
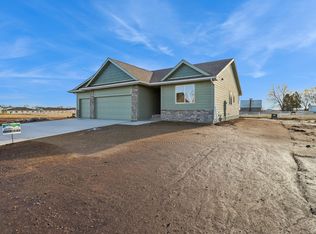
The Yuma Expanded home on a walkout lot is an eye catcher, with LP siding, 1,577 sq ft on the main level that features an open floor plan with an electric fireplace on the interior wall and large vaulted great room and spacious kitchen. The kitchen has a large island and roomy corner pantry. The dining area has sliding doors to your deck. This home offers 3 bedrooms and 2 bathrooms including a large master bedroom w/ tray ceiling. You will not be disappointed with this gorgeous ranch plan. *Floor Plan photos may include upgrades. *Photos are Similar To
Sold for $449,990
Zillow last checked:
Listing updated:
Bought with:
Kim Knetter
Keller Williams Realty GDM
Source: DMMLS,MLS#: 733087 Originating MLS: Des Moines Area Association of REALTORS
Originating MLS: Des Moines Area Association of REALTORSPrice history
| Date | Event | Price |
|---|---|---|
| 7/17/2026 | Sold | $449,990$285/sqft |
Source:  DMMLS #733087 Report a problem DMMLS #733087 Report a problem | ||
| 6/10/2026 | Pending sale | $449,990$285/sqft |
Source: DMMLS #733087 Report a problem | ||
| 1/19/2026 | Listed for sale | $449,990$285/sqft |
Source: DMMLS #733087 Report a problem | ||

Sell for more on Zillow
Get a Zillow Showcase℠ listing at no additional cost and you could sell for .
$451,400
2% more
+$9,028
With Zillow Showcase(estimated)
$460,428
