Skip main navigation
Sold for $420,310
  • $420,310

    656 34th St SE, Altoona, IA 50009

    3beds
    1,463sqft
    Single Family Residence
    Built in 2025
    9,626.76 Square Feet Lot
    $420,200 Zestimate®
    $287/sqft
    $2,331 Estimated rent

    Home value

    $420,200

    $399,000 - $441,000

    $2,331/mo

    Zestimate® history
    Loading
    Loading...

    Owner options

    List your home for rent

    $2,331/mo

    Rent Zestimate®

    Find your next renter with Zillow Rental Manager. Plus, with online applications, you can quickly screen prospective tenants – for free.

    Learn more

    $2,331/mo

    Rent Zestimate®

    Refinance and save

    $2,815/mo

    Est. payment

    Refinancing to a lower rate could help reduce your monthly payments and save thousands over the life of the loan.

    See today's rates

    $2,815/mo

    Est. payment

    Explore your selling options

    Work with a Zillow partner agent

    Leverage their expertise and Zillow's premium Showcase listings to get your home seen by more buyers.

    Get started

    List with your own agent

    Get your home in front of millions of buyers by listing it on Zillow.

    Learn how to do it

    Sell it yourself

    Take full control of how buyers see your home on Zillow by listing For Sale by Owner (FSBO).

    List your home

    What's special

    Stylish backsplashModern amenitiesSpacious designLvp flooringSleek quartz countertopsKitchen features slate appliances
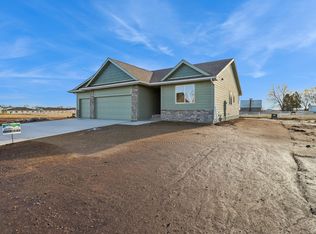
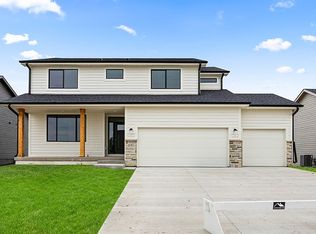
    Welcome to the new Quincy Ranch Plan by Greenland Homes, where spacious design and modern amenities unite perfectly. This stunning ranch offers ample space and high-end features that cater to comfort and style, making it the perfect home for families of all sizes. The main level boasts a beautiful open-concept living area with LVP flooring, ideal for entertaining and daily living. The kitchen features slate appliances, sleek quartz countertops, and a stylish backsplash that adds a touch of sophistication. The dining area seamlessly connects to the living room, where a full-stone fireplace serves as a beautiful focal point. Enjoy easy indoor-outdoor living with sliders open to a spacious deck, perfect for relaxing and entertaining. The daylight lower level is currently unfinished. It is already stubbed for a future bathroom and wet bar, making finishing it in the future a much simpler process. With a three-car garage, you'll have plenty of space for vehicles and storage. Built by Greenland Homes, this home comes with a two-year builder warranty, giving you peace of mind and confidence in the quality of your new home. Contact us today to schedule a tour and discover the perfect blend of modern living and convenience in Altoona! Be sure to ask about our current builder-paid promotions!

    Zillow last checked:

    Listing updated:

    Listed by:

    Danny West (515)238-2242,

    RE/MAX Concepts,

    Tammy Heckart 515-599-8807,

    RE/MAX Concepts

    Bought with:

    Danny West

    RE/MAX Concepts

    Source: DMMLS,MLS#: 727540MLS LogoOriginating MLS: Des Moines Area Association of REALTORS

    Facts & features

    Interior

    Bedrooms & bathrooms
    • Bedrooms: 3
    • Bathrooms: 2
    • Full bathrooms: 1
    • 3/4 bathrooms: 1
    • Main level bedrooms: 3
    Heating
    • Forced Air, Gas, Natural Gas
    Cooling
    • Central Air
    Appliances
    • Included: Dishwasher, Microwave, Stove
    • Laundry: Main Level
    Features
    • See Remarks
    • Flooring: Carpet, Vinyl
    • Basement: Egress Windows,Unfinished
    • Number of fireplaces: 1
    • Fireplace features: Gas Log
    Interior area
    • Total structure area: 1,463
    • Total interior livable area: 1,463 sqft

    Property

    Parking
    • Total spaces: 3
    • Parking features: Attached, Garage, Three Car Garage
    • Attached garage spaces: 3
    Features
    • Stories: 1
    • Patio & porch: Deck
    • Exterior features: Deck
    Lot
    • Size: 9,626 sqft
    • Features: Rectangular Lot
    Details
    • Parcel number: 17142230328014
    • Zoning: Res

    Construction

    Type & style
    • Home type: SingleFamily
    • Architectural style: Ranch
    • Property subtype: Single Family Residence
    Materials
    • Stone, See Remarks
    • Foundation: Poured
    • Roof: Asphalt,Shingle
    Condition
    • New Construction
    • New construction: Yes
    • Year built: 2025
    Details
    • Builder name: Greenland Homes IA, Inc

    Utilities & green energy

    • Sewer: Public Sewer
    • Water: Public

    Community & neighborhood

    Security
    • Security features: Smoke Detector(s)
    Location
    • Region: Altoona

    Other

    Other facts
    • Listing terms: Cash,Conventional,FHA,VA Loan
    • Road surface type: Concrete

    Price history

    DateEventPrice
    6/10/2026Sold$420,310+7.8%$287/sqft
    Source: DMMLS #727540 Report a problem
    4/1/2026Pending sale$390,000$267/sqft
    Source: DMMLS #727540 Report a problem
    2/11/2026Price change$390,000-1.3%$267/sqft
    Source: DMMLS #727540 Report a problem
    12/18/2025Price change$395,000-0.5%$270/sqft
    Source: DMMLS #727540 Report a problem
    10/2/2025Listed for sale$397,000$271/sqft
    Source: DMMLS #727540 Report a problem

    Public tax history

    Tax history is unavailable.

    Neighborhood: 50009

    Nearby schools

    GreatSchools rating
    Schools provided by the listing agent
    • District: Southeast Polk

    Source: DMMLS. This data may not be complete. We recommend contacting the local school district to confirm school assignments for this home.

    Get pre-qualified for a loan
    At Zillow Home Loans, we can pre-qualify you in as little as 5 minutes with no impact to your credit score.

    An equal housing lender. NMLS #10287.

    Sell for more on Zillow
    Get a Zillow Showcase℠ listing at no additional cost and you could sell for .
    $420,200
    2% more
    +$8,404
    With Zillow Showcase(estimated)
    $428,604