Welcome to the popular Happe Homes Bailey ranch plan with added additional square footage. This beautiful home is thoughtfully laid out and loaded with features! From the moment you step inside you will love the open layout concept with hard surface flooring flowing throughout main areas and an abundance of natural light. The kitchen features a large center island, quartz counters, 42" upper cabinets, custom trimmed hood vent, tile backsplash, and a 11'x4' pantry! The primary bedroom includes a tray ceiling and leads into the ensuite bath with tile shower, double vanity, and large walk-in closet. The walkout lower level is finished with a large family room including a wet bar, 4th bedroom and additional bath. Enjoy the gorgeous pond views from your oversized covered deck! Don't miss the extra depth on your garage to ensure you have room to park your vehicles! Happe Homes includes MORE with 2x6 construction, Hardi plank siding, and executive trim package. Don't miss out on this great home, schedule a tour today! All information obtained from seller and public records.
New construction
$599,900
4280 3rd Ave SE, Altoona, IA 50009
4beds
1,815sqft
Single Family Residence
Built in 2026
10,715 Square Feet Lot
$598,100 Zestimate®
$331/sqft
$21/mo HOA
What's special
Wet barHardi plank sidingOpen layout conceptAbundance of natural lightQuartz countersLarge center islandTile backsplash
- 141 days
- 217
- 22
Zillow last checked:
Listing updated:
Listed by:
Bry Wisecup (515)517-1706,
LPT Realty, LLC,
David Schabold 515-447-8951,
LPT Realty, LLC
Source: DMMLS,MLS#: 741618 Originating MLS: Des Moines Area Association of REALTORS
Originating MLS: Des Moines Area Association of REALTORSFacts & features
Interior
Bedrooms & bathrooms
- Bedrooms: 4
- Bathrooms: 3
- Full bathrooms: 1
- 3/4 bathrooms: 2
- Main level bedrooms: 3
Heating
- Forced Air, Gas, Natural Gas
Cooling
- Central Air
Appliances
- Included: Dishwasher, Microwave, Stove
- Laundry: Main Level
Features
- Dining Area
- Flooring: Carpet, Tile
- Basement: Finished,Walk-Out Access
- Number of fireplaces: 1
- Fireplace features: Electric
Interior area
- Total structure area: 1,815
- Total interior livable area: 1,815 sqft
- Finished area below ground: 944
Property
Parking
- Total spaces: 3
- Parking features: Attached, Garage, Three Car Garage
- Attached garage spaces: 3
Features
- Stories: 1
- Patio & porch: Covered, Deck, Open, Patio
- Exterior features: Deck, Patio
Lot
- Size: 10,715 Square Feet
Details
- Parcel number: 171/42231101006
- Zoning: RES
Construction
Type & style
- Home type: SingleFamily
- Architectural style: Ranch
- Property subtype: Single Family Residence
Materials
- Stone
- Foundation: Poured
- Roof: Asphalt,Shingle
Condition
- New Construction
- New construction: Yes
- Year built: 2026
Details
- Builder name: Happe Homes, LLP
Utilities & green energy
- Sewer: Public Sewer
- Water: Public
Community & HOA
HOA
- Has HOA: Yes
- HOA fee: $250 annually
- HOA name: Berwick Estates
- Second HOA name: TBD
Location
- Region: Altoona
Financial & listing details
- Price per square foot: $331/sqft
- Annual tax amount: $9
- Date on market: 5/26/2026
- Cumulative days on market: 142 days
- Listing terms: Cash,Conventional,FHA,VA Loan
- Road surface type: Concrete
Estimated market value
$598,100
$568,000 - $628,000
$2,455/mo
Price history
| Date | Event | Price |
|---|---|---|
| 5/26/2026 | Listed for sale | $599,900$331/sqft |
Source:  DMMLS #741618 Report a problem DMMLS #741618 Report a problem | ||
Public tax history
Tax history is unavailable.
Monthly payment
Est. payment
Payment breakdown
Explore the cost of this home by adjusting the details. Changes won't be saved.Climate risks
Neighborhood: 50009
Nearby schools
Schools provided by the listing agent
- District: Southeast Polk
Source: DMMLS. This data may not be complete. We recommend contacting the local school district to confirm school assignments for this home.
- $579,9004 bd3 ba1.6k sqft4162 3rd Ave SE, Altoona, IA 50009New Construction
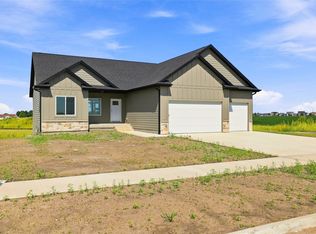
- $630,0005 bd3 ba1.6k sqft4399 3rd Ave SE, Altoona, IA 50009New Construction

- $740,0005 bd3 ba1.9k sqft4286 3rd Avenue Ct SE, Altoona, IA 50009New Construction

- $605,0004 bd3 ba1.5k sqft4395 3rd Ave SE, Altoona, IA 50009New Construction

Similar homes
- $579,9004 bd3 ba1.6k sqft4162 3rd Ave SE, Altoona, IA 50009New ConstructionMLS ID #741616, Bry Wisecup, LPT Realty, LLC. DMMLS
- $499,9005 bd3 ba1.7k sqft834 33rd Ct SW, Altoona, IA 50009For Sale

 MLS ID #71128, Bryanna Wisecup, LPT Realty, LLC. CIBR
 - $364,9904 bd3 ba1.4k sqft302 39th St SW, Altoona, IA 50009New Construction
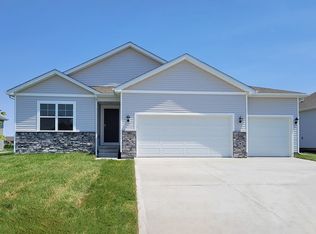 DMMLS
DMMLS - $369,9904 bd3 ba1.4k sqft206 41st St SW, Altoona, IA 50009New Construction
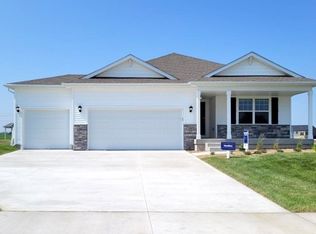 DMMLS
DMMLS
