Introducing the Raven Plan by Redwood Builders in Altoona’s Magnolia development, a thoughtfully designed 5-bedroom, 3-bath home offering nearly 3,000 square feet of finished living space. From the moment you step inside, you’ll appreciate the open-concept layout and welcoming feel throughout the home. The main level features a bright living room with a trey ceiling and stone fireplace, a spacious dining area, and a beautifully finished kitchen with a large center island, under-cabinet lighting, and a walk-in pantry. The primary suite provides a private retreat with a custom tile shower and walk-in closet. You’ll also find two additional bedrooms on the main level, along with a full bathroom and a convenient mudroom and laundry room complete with custom built-ins and shelving. The finished lower level expands your living space with a large family room, wet bar, two more bedrooms with generous closets, and another full bathroom—perfect for entertaining or hosting guests. Outside, the home stands out with its welcoming front porch, while the expansive covered deck off the main living area offers a great space to relax outdoors. Additional highlights include an insulated garage, fully irrigated lawn, and real wood trim throughout.
New construction
$630,000
4399 3rd Ave SE, Altoona, IA 50009
5beds
1,628sqft
Single Family Residence
Built in 2026
0.29 Acres Lot
$628,200 Zestimate®
$387/sqft
$-- HOA
What's special
Stone fireplaceWet barInsulated garageReal wood trim throughoutOpen-concept layoutBeautifully finished kitchenWalk-in closet
- 181 days
- 138
- 3
Zillow last checked:
Listing updated:
Listed by:
Colin Panzi (515)339-0018,
LPT Realty, LLC,
Abby Conley 515-865-8759,
LPT Realty, LLC
Source: DMMLS,MLS#: 738533 Originating MLS: Des Moines Area Association of REALTORS
Originating MLS: Des Moines Area Association of REALTORSFacts & features
Interior
Bedrooms & bathrooms
- Bedrooms: 5
- Bathrooms: 3
- Full bathrooms: 3
- Main level bedrooms: 3
Heating
- Forced Air, Gas, Natural Gas
Cooling
- Central Air
Appliances
- Included: Dishwasher, Microwave, Stove
- Laundry: Main Level
Features
- Wet Bar, Dining Area, Eat-in Kitchen
- Flooring: Carpet
- Number of fireplaces: 1
- Fireplace features: Electric
Interior area
- Total structure area: 1,628
- Total interior livable area: 1,628 sqft
- Finished area below ground: 1,210
Video & virtual tour
Property
Parking
- Total spaces: 3
- Parking features: Attached, Garage, Three Car Garage
- Attached garage spaces: 3
Features
- Stories: 1
- Patio & porch: Covered, Deck
- Exterior features: Deck
Lot
- Size: 0.29 Acres
- Features: Corner Lot
Details
- Parcel number: 17142231102001
- Zoning: RES
Construction
Type & style
- Home type: SingleFamily
- Architectural style: Ranch
- Property subtype: Single Family Residence
Materials
- Foundation: Poured
- Roof: Asphalt,Shingle
Condition
- New Construction
- New construction: Yes
- Year built: 2026
Details
- Builder name: Redwood Builders
Utilities & green energy
- Sewer: Public Sewer
- Water: Public
Community & HOA
Community
- Security: Smoke Detector(s)
HOA
- Has HOA: No
Location
- Region: Altoona
Financial & listing details
- Price per square foot: $387/sqft
- Annual tax amount: $11
- Date on market: 4/17/2026
- Cumulative days on market: 181 days
- Listing terms: Cash,Conventional,FHA,VA Loan
- Road surface type: Concrete
Estimated market value
$628,200
$597,000 - $660,000
$2,505/mo
Price history
| Date | Event | Price |
|---|---|---|
| 4/17/2026 | Listed for sale | $630,000$387/sqft |
Source:  DMMLS #738533 Report a problem DMMLS #738533 Report a problem | ||
Public tax history
Tax history is unavailable.
Monthly payment
Est. payment
Payment breakdown
Explore the cost of this home by adjusting the details. Changes won't be saved.Climate risks
Neighborhood: 50009
Nearby schools
Schools provided by the listing agent
- District: Southeast Polk
Source: DMMLS. This data may not be complete. We recommend contacting the local school district to confirm school assignments for this home.
- $740,0005 bd3 ba1.9k sqft4286 3rd Avenue Ct SE, Altoona, IA 50009New Construction

- $599,9004 bd3 ba1.8k sqft4280 3rd Ave SE, Altoona, IA 50009New Construction

- $579,9004 bd3 ba1.6k sqft4162 3rd Ave SE, Altoona, IA 50009New Construction
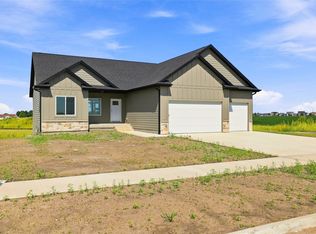
- $605,0004 bd3 ba1.5k sqft4395 3rd Ave SE, Altoona, IA 50009New Construction

Similar homes
- $605,0004 bd3 ba1.5k sqft4395 3rd Ave SE, Altoona, IA 50009New ConstructionMLS ID #738539, Colin Panzi, LPT Realty, LLC. DMMLS
- $625,0004 bd3 ba1.6k sqft5766 Arbor Springs Dr, Pleasant Hill, IA 50327New Construction
 MLS ID #749005, Sonja Winter, Keller Williams Realty GDM. DMMLS
 - from $440,5004 bd3 ba1.8k sqftPreston Plan, Prairie Landing, Altoona, IA 50009New Construction
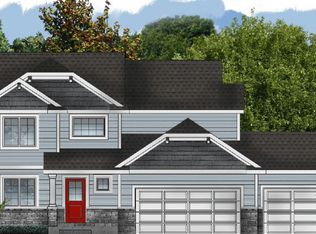 Greenland Homes
 - $549,9004 bd3 ba1.5k sqft5640 Sunburst Dr, Pleasant Hill, IA 50327For Sale
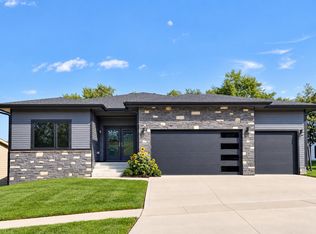 MLS ID #749002, Sonja Winter, Keller Williams Realty GDM. DMMLS
