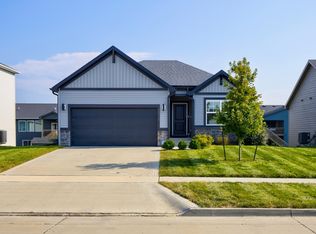
Stunning, custom ranch in the heart of Middlebrook. Storybook-inspired architecture, steep gables, stonework & a sweeping roofline give this 4-bedroom, 3 bath home a presence all its own. A warm, defined entry opens to light-filled living & dining spaces, where LVP floors, custom millwork, walls of windows & a statement fireplace create an inviting place to gather. The chef’s kitchen delivers a massive quartz island, gas range, designer lighting, abundant cabinetry & pantry and opens to a covered patio overlooking the large fenced backyard. The main level also features a gorgeous primary suite with spa-like bath & walk-in closet, a spacious guest bedroom with custom closet shelving and a charming mudroom that connects to the expansive 3+ car garage with rear yard access. Downstairs: spacious family room, wet-bar rough-in, 2 generous bedrooms, guest bath & a gigantic storage/flex room ready to finish. Better than new, you’ll find high end window treatments throughout, premium appliances, washer/dryer, iron fencing, landscaping & irrigation are already here. Norwalk Schools, minutes to WDSM, and nestled in Iowa’s first Agrihood walking distance to park, trails, and so much more.
For sale
$625,000
120 N 36th St, Cumming, IA 50061
4beds
1,636sqft
Single Family Residence
Built in 2024
0.29 Acres Lot
$-- Zestimate®
$382/sqft
$63/mo HOA
What's special
Custom millworkWalls of windowsDesigner lightingLvp floorsSteep gablesPremium appliancesStorybook-inspired architecture
- 10 days
- 400
- 23
Likely to sell faster than
Zillow last checked:
Listing updated:
Listed by:
Stevie O'Meara (515)868-8649,
RE/MAX Concepts,
Tina Johnson 515-314-5701,
RE/MAX Concepts
Source: DMMLS,MLS#: 750382 Originating MLS: Des Moines Area Association of REALTORS
Originating MLS: Des Moines Area Association of REALTORSFacts & features
Interior
Bedrooms & bathrooms
- Bedrooms: 4
- Bathrooms: 3
- Full bathrooms: 2
- 3/4 bathrooms: 1
- Main level bedrooms: 2
Heating
- Forced Air, Gas, Natural Gas
Cooling
- Central Air
Appliances
- Included: Dryer, Dishwasher
- Laundry: Main Level
Features
- Dining Area, Eat-in Kitchen
- Flooring: Carpet, Tile
- Basement: Egress Windows,Finished
- Number of fireplaces: 1
Interior area
- Total structure area: 1,636
- Total interior livable area: 1,636 sqft
- Finished area below ground: 875
Property
Parking
- Total spaces: 3
- Parking features: Attached, Garage, Three Car Garage
- Attached garage spaces: 3
Features
- Stories: 1
- Patio & porch: Covered, Patio
- Exterior features: IrrigationSprinklers, Patio
- Fencing: Metal
Lot
- Size: 0.29 Acres
- Features: Rectangular Lot
Details
- Parcel number: 42089020020
- Zoning: Res
Construction
Type & style
- Home type: SingleFamily
- Architectural style: Ranch
- Property subtype: Single Family Residence
Materials
- Stone
- Foundation: Poured
- Roof: Asphalt,Shingle
Condition
- Year built: 2024
Details
- Builder name: Ground Breaker Homes, LLC
Utilities & green energy
- Water: Public
Community & HOA
Community
- Features: Playground
HOA
- Has HOA: Yes
- HOA fee: $750 annually
- HOA name: Great Western Crossing
- Second HOA name: Stanbrough
- Second HOA phone: 515-334-3345
Location
- Region: Cumming
Financial & listing details
- Price per square foot: $382/sqft
- Tax assessed value: $613,500
- Annual tax amount: $9,129
- Date on market: 10/1/2026
- Cumulative days on market: 11 days
- Listing terms: Cash,Conventional,VA Loan
- Road surface type: Concrete
Estimated market value
Not available
Estimated sales range
Not available
Not available
Price history
| Date | Event | Price |
|---|---|---|
| 10/1/2026 | Listed for sale | $625,000+5.1%$382/sqft |
Source:  DMMLS #750382 Report a problem DMMLS #750382 Report a problem | ||
| 9/20/2024 | Sold | $594,736+0.8%$364/sqft |
Source: DMMLS #698848 Report a problem | ||
| 7/11/2024 | Pending sale | $589,900$361/sqft |
Source: DMMLS #698848 Report a problem | ||
| 7/10/2024 | Listed for sale | $589,900+578.8%$361/sqft |
Source: DMMLS #698848 Report a problem | ||
| 5/7/2024 | Sold | $86,900$53/sqft |
Source: DMMLS #610590 Report a problem | ||
| 3/15/2024 | Pending sale | $86,900$53/sqft |
Source: DMMLS #610590 Report a problem | ||
| 3/17/2021 | Listed for sale | $86,900$53/sqft |
Source: DMMLS #610590 Report a problem | ||
Public tax history
| Year | Property taxes | Tax assessment |
|---|---|---|
| 2025 | $4 -33.3% | $613,500 +204400% |
| 2024 | $6 | $300 |
| 2023 | $6 | $300 |
| 2022 | -- | $300 |
Find assessor info on the county website
Monthly payment
Est. payment
Payment breakdown
Explore the cost of this home by adjusting the details. Changes won't be saved.Climate risks
Neighborhood: 50061
Nearby schools
Schools provided by the listing agent
- District: Norwalk
Source: DMMLS. This data may not be complete. We recommend contacting the local school district to confirm school assignments for this home.


Similar homes
- $649,9004 bd3 ba1.9k sqft3905 SW 58th St, Des Moines, IA 50321For Sale
 MLS ID #750361, Jenny Leazer, Weichert, Realtors - The 515 Agency. DMMLS
 - $724,9005 bd3 ba2k sqft2257 Green Leaf Cir, Norwalk, IA 50211New Construction
 MLS ID #748664, Lindsey Aaron, RE/MAX Concepts. DMMLS
 - $513,9004 bd3 ba1.7k sqft808 Willow Valley Dr, Norwalk, IA 50211For Sale
 MLS ID #741566, Shannon Higdon, Century 21 Signature. DMMLS
 - $385,0003 bd3 ba1.3k sqft3012 Plum Dr, Norwalk, IA 50211For Sale
 MLS ID #750424, Jonathan Musser, RE/MAX Precision. DMMLS
