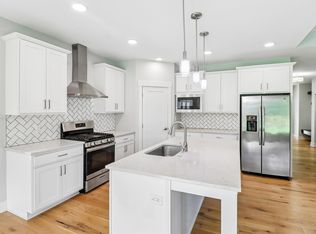
Welcome Home! Spacious Custom built Two Story in Johnston features over 3,300 square feet of finished living space with elevated finishes, wooded views, and an open concept layout. Inviting family room with luxury flooring, stone fireplace, and custom built-ins. Stunning kitchen with quartz countertops, high end stainless steel appliances, custom cabinetry, walk-in pantry, island/breakfast bar, and spacious dining area opens to covered deck and steps to patio and backyard. Great office, powder room, & mudroom complete the main level. Upstairs the Primary Bedroom Suite with tray ceiling, two walk-in closets, and primary bath with large tile shower and two sinks. Three additional bedrooms, full bath with two sinks, and convenient laundry room with soaking sink. The finished walkout lower level provides exceptional additional living space with another family room space, two additional bedrooms, another full bath, and a second laundry area. Walkout to covered patio and backyard. Oversized 3 car attached garage, irrigation, and passive radon system. Quality craftsmanship throughout, solid doors, custom trim work, oversized windows, luxury flooring, and abundant natural light. Enjoy peaceful wooded surroundings from the covered deck, patio, and firepit area while being conveniently located near parks, trails, schools, and Johnston amenities.
All information obtained from seller and public record.
Pending
Price cut: $5K (10/7)
$584,900
5380 Carter Ct, Johnston, IA 50131
6beds
2,402sqft
Single Family Residence
Built in 2025
0.34 Acres Lot
$580,300 Zestimate®
$244/sqft
$25/mo HOA
What's special
Stone fireplaceQuality craftsmanship throughoutCustom trim workOpen concept layoutSecond laundry areaAnother family room spaceSolid doors
- 7 days
- 199
- 7
Zillow last checked:
Listing updated:
Listed by:
Marc Lee (515)988-2568,
RE/MAX Precision,
Al Tramontina 515-494-2160,
RE/MAX Precision
Source: DMMLS,MLS#: 748411 Originating MLS: Des Moines Area Association of REALTORS
Originating MLS: Des Moines Area Association of REALTORSFacts & features
Interior
Bedrooms & bathrooms
- Bedrooms: 6
- Bathrooms: 4
- Full bathrooms: 2
- 3/4 bathrooms: 1
- 1/2 bathrooms: 1
Heating
- Forced Air, Gas, Natural Gas
Cooling
- Central Air
Appliances
- Included: Built-In Oven, Cooktop, Dishwasher, Microwave, Refrigerator
- Laundry: Upper Level
Features
- Dining Area
- Flooring: Carpet, Tile
- Basement: Finished,Walk-Out Access
- Number of fireplaces: 1
- Fireplace features: Electric
Interior area
- Total structure area: 2,402
- Total interior livable area: 2,402 sqft
- Finished area below ground: 928
Property
Parking
- Total spaces: 3
- Parking features: Attached, Garage, Three Car Garage
- Attached garage spaces: 3
Features
- Levels: Two
- Stories: 2
- Patio & porch: Covered, Deck, Open, Patio
- Exterior features: Deck, Irrigation Sprinklers, Patio
Lot
- Size: 0.34 Acres
Details
- Parcel number: 24101420000029
- Zoning: R-1
Construction
Type & style
- Home type: SingleFamily
- Architectural style: Two Story
- Property subtype: Single Family Residence
Materials
- Stone
- Foundation: Poured
- Roof: Asphalt,Shingle
Condition
- New Construction
- New construction: Yes
- Year built: 2025
Utilities & green energy
- Sewer: Public Sewer
- Water: Public
Community & HOA
Community
- Security: Smoke Detector(s)
HOA
- Has HOA: Yes
- HOA fee: $300 annually
- HOA name: Wrights Fields HOA
- Second HOA name: Self Managed
Location
- Region: Johnston
Financial & listing details
- Price per square foot: $244/sqft
- Tax assessed value: $3,610
- Annual tax amount: $9,659
- Date on market: 9/1/2026
- Cumulative days on market: 229 days
- Listing terms: Cash,Conventional
- Road surface type: Concrete
Estimated market value
$580,300
$551,000 - $609,000
$3,425/mo
Price history
| Date | Event | Price |
|---|---|---|
| 10/16/2026 | Pending sale | $584,900$244/sqft |
Source:  DMMLS #748411 Report a problem DMMLS #748411 Report a problem | ||
| 10/7/2026 | Price change | $584,900-0.8%$244/sqft |
Source: DMMLS #748411 Report a problem | ||
| 9/25/2026 | Price change | $589,900-1.7%$246/sqft |
Source: DMMLS #748411 Report a problem | ||
| 9/1/2026 | Listed for sale | $599,900-4%$250/sqft |
Source: DMMLS #748411 Report a problem | ||
| 9/1/2026 | Listing removed | $625,000$260/sqft |
Source: DMMLS #741504 Report a problem | ||
| 7/9/2026 | Price change | $625,000-3.1%$260/sqft |
Source: DMMLS #741504 Report a problem | ||
| 5/26/2026 | Listed for sale | $645,000-0.6%$269/sqft |
Source: DMMLS #741504 Report a problem | ||
| 5/18/2026 | Listing removed | $649,000$270/sqft |
Source: DMMLS #735240 Report a problem | ||
| 4/16/2026 | Price change | $649,000-3%$270/sqft |
Source: DMMLS #735240 Report a problem | ||
| 3/12/2026 | Price change | $669,000-2.9%$279/sqft |
Source: DMMLS #735240 Report a problem | ||
| 2/27/2026 | Listed for sale | $689,000+451.2%$287/sqft |
Source: DMMLS #735240 Report a problem | ||
| 4/13/2024 | Listing removed | -- |
Source: DMMLS #683644 Report a problem | ||
| 10/13/2023 | Listed for sale | $125,000$52/sqft |
Source: DMMLS #683644 Report a problem | ||
| 5/5/2023 | Listing removed | $125,000$52/sqft |
Source: DMMLS #662539 Report a problem | ||
| 10/24/2022 | Price change | $125,000+4.6%$52/sqft |
Source: DMMLS #662539 Report a problem | ||
| 10/17/2022 | Listed for sale | $119,500+8.6%$50/sqft |
Source: Owner Report a problem | ||
| 10/23/2020 | Sold | $110,000$46/sqft |
Source: DMMLS #607112 Report a problem | ||
Public tax history
| Year | Property taxes | Tax assessment |
|---|---|---|
| 2025 | $64 +6.7% | $3,610 |
| 2024 | $60 -11.8% | $3,610 |
| 2023 | $68 -10.5% | $3,610 |
| 2022 | $76 -5% | $3,610 |
| 2021 | $80 | $3,610 |
| 2020 | $80 | $3,610 |
Find assessor info on the county website
Monthly payment
Est. payment
Payment breakdown
Explore the cost of this home by adjusting the details. Changes won't be saved.Climate risks
Neighborhood: 50131
Nearby schools
Schools provided by the listing agent
- District: Johnston
Source: DMMLS. This data may not be complete. We recommend contacting the local school district to confirm school assignments for this home.
Similar homes
- $579,9004 bd3 ba2.3k sqft9528 NW 82nd Ave, Johnston, IA 50131For Sale
 MLS ID #749428, Danielle Plank-Harris, RE/MAX Concepts. DMMLS
 - $459,9005 bd3 ba1.6k sqft4404 75th St, Urbandale, IA 50322For Sale
 MLS ID #746702, Alexis Schossow, Iowa Realty Beaverdale. DMMLS
 - $574,5004 bd3 ba1.6k sqft8125 Buckley St, Johnston, IA 50131New Construction
 MLS ID #731975, David Schabold, LPT Realty, LLC. DMMLS
 - $580,0005 bd3 ba1.8k sqft16734 Maple St, Clive, IA 50325For Sale
 MLS ID #746455, AJ Stelpflug, LPT Realty, LLC. DMMLS
 - $547,5005 bd5 ba2.3k sqft1008 NW Horizon Dr, Ankeny, IA 50023For Sale
 MLS ID #70676, Jason Mickelson, CENTURY 21 SIGNATURE-Ames. CIBR
