Destiny Homes presents their Portland plan in Norwalk's Sunset Estates, on a large corner lot! This home features 4 bedrooms, 3 baths, and just over 2300 square feet of gorgeous living space. The main level includes a vaulted great room with an electric fireplace, drop zone, and separate laundry room. The kitchen features quartz countertops, center island, and a corner pantry. Access to the backyard located off the dining area. The primary suite is spacious and features a walk-in closet, double vanity, and linen closet. Walk downstairs to the beautifully finished basement, which offers a large family room, bedroom, and full bath. Plenty of space for entertaining family and overnight guests. All Destiny homes have a 1 year builder warranty. Ask about $2,000 in closing costs provided by a preferred lender. All information obtained from seller and public records.
New construction
$440,300
900 Walnut Dr, Norwalk, IA 50211
4beds
1,492sqft
Single Family Residence
Built in 2025
0.39 Acres Lot
$-- Zestimate®
$295/sqft
$21/mo HOA
What's special
Beautifully finished basementLarge corner lotWalk-in closetCorner pantryCenter islandDrop zoneLinen closet
- 177 days
- 87
- 10
Zillow last checked:
Listing updated:
Listed by:
Monja Burch (515)554-1577,
RE/MAX Precision
Source: DMMLS,MLS#: 729845 Originating MLS: Des Moines Area Association of REALTORS
Originating MLS: Des Moines Area Association of REALTORSFacts & features
Interior
Bedrooms & bathrooms
- Bedrooms: 4
- Bathrooms: 3
- Full bathrooms: 2
- 3/4 bathrooms: 1
- Main level bedrooms: 3
Heating
- Forced Air, Gas, Natural Gas
Cooling
- Central Air
Appliances
- Included: Dishwasher, Microwave, Stove
- Laundry: Main Level
Features
- Dining Area, Eat-in Kitchen
- Flooring: Carpet
- Basement: Egress Windows,Finished
- Number of fireplaces: 1
- Fireplace features: Electric
Interior area
- Total structure area: 1,492
- Total interior livable area: 1,492 sqft
- Finished area below ground: 825
Property
Parking
- Total spaces: 3
- Parking features: Attached, Garage, Three Car Garage
- Attached garage spaces: 3
Features
- Stories: 1
- Patio & porch: Deck
- Exterior features: Deck
Lot
- Size: 0.39 Acres
- Features: Corner Lot
Details
- Parcel number: 63114020070
- Zoning: R
Construction
Type & style
- Home type: SingleFamily
- Architectural style: Ranch
- Property subtype: Single Family Residence
Materials
- Stone, Vinyl Siding
- Foundation: Poured
- Roof: Asphalt,Shingle
Condition
- New Construction
- New construction: Yes
- Year built: 2025
Details
- Builder name: Destiny Homes
- Warranty included: Yes
Utilities & green energy
- Sewer: Public Sewer
- Water: Public
Community & HOA
Community
- Security: Smoke Detector(s)
HOA
- Has HOA: Yes
- HOA fee: $250 annually
- HOA name: Sunset Estates
- Second HOA name: Stanbrough Realty Company
- Second HOA phone: 515-334-3345
Location
- Region: Norwalk
Financial & listing details
- Price per square foot: $295/sqft
- Tax assessed value: $500
- Annual tax amount: $9
- Date on market: 11/6/2025
- Cumulative days on market: 381 days
- Listing terms: Cash,Conventional,FHA,VA Loan
- Road surface type: Concrete
Estimated market value
Not available
Estimated sales range
Not available
Not available
Price history
| Date | Event | Price |
|---|---|---|
| 4/21/2026 | Listed for sale | $440,300$295/sqft |
Source:  DMMLS #729845 Report a problem DMMLS #729845 Report a problem | ||
| 4/16/2026 | Pending sale | $440,300$295/sqft |
Source: DMMLS #729845 Report a problem | ||
| 11/6/2025 | Listed for sale | $440,300$295/sqft |
Source: DMMLS #729845 Report a problem | ||
| 10/28/2025 | Listing removed | $440,300$295/sqft |
Source: DMMLS #726301 Report a problem | ||
| 9/16/2025 | Listed for sale | $440,300+483.2%$295/sqft |
Source: DMMLS #726301 Report a problem | ||
| 9/2/2025 | Listing removed | $75,500$51/sqft |
Source: DMMLS #710698 Report a problem | ||
| 9/4/2024 | Listed for sale | $75,500$51/sqft |
Source:  RE/MAX Central #659620 Report a problem RE/MAX Central #659620 Report a problem | ||
| 7/25/2024 | Listing removed | $75,500$51/sqft |
Source: RE/MAX Central #659620 Report a problem | ||
| 5/24/2024 | Listed for sale | $75,500$51/sqft |
Source: RE/MAX Central #659620 Report a problem | ||
| 5/7/2024 | Listing removed | $75,500$51/sqft |
Source: RE/MAX Central #659620 Report a problem | ||
| 4/30/2024 | Listed for sale | $75,500$51/sqft |
Source: RE/MAX Central #659620 Report a problem | ||
| 10/17/2023 | Listing removed | -- |
Source: RE/MAX Central Report a problem | ||
| 9/7/2022 | Listed for sale | $75,500$51/sqft |
Source: DMMLS #659620 Report a problem | ||
Public tax history
| Year | Property taxes | Tax assessment |
|---|---|---|
| 2025 | $10 | $500 |
| 2024 | $10 | $500 |
| 2023 | -- | $500 |
| 2022 | -- | -- |
Find assessor info on the county website
Monthly payment
Est. payment
Payment breakdown
Explore the cost of this home by adjusting the details. Changes won't be saved.Climate risks
Neighborhood: 50211
Nearby schools
Schools provided by the listing agent
- District: Norwalk
Source: DMMLS. This data may not be complete. We recommend contacting the local school district to confirm school assignments for this home.
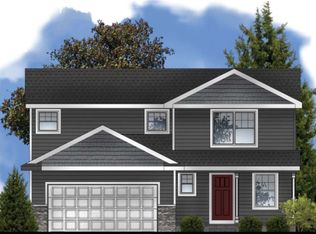
- from $345,0003 bd3 ba1.5k sqftReagan Plan, Sunset Estates, Norwalk, IA 50211New Construction
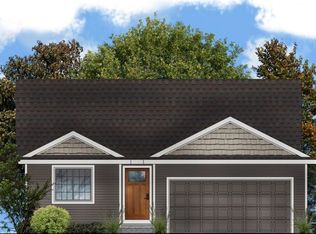
- from $313,5003 bd2 ba1.1k sqftHoover Plan, Sunset Estates, Norwalk, IA 50211New Construction
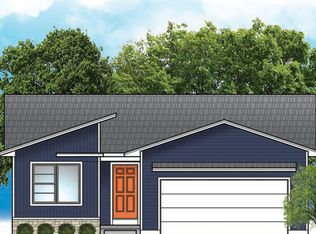
- from $297,5002 bd2 ba1.2k sqftEisenhower C Plan, Sunset Estates, Norwalk, IA 50211New Construction
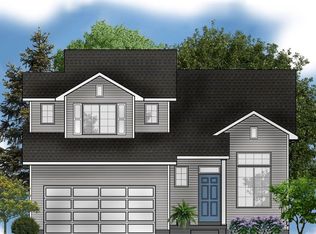
- from $320,0003 bd3 ba1.4k sqftJefferson Plan, Sunset Estates, Norwalk, IA 50211New Construction
Similar homes
- $449,9904 bd3 ba1.3k sqft1015 Shady Lane Dr, Norwalk, IA 50211New Construction
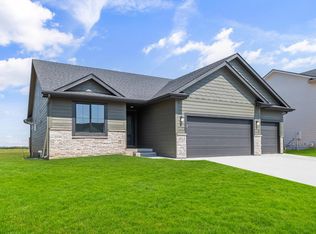 MLS ID #743108, Dawn Edwards, Realty ONE Group Impact. DMMLS
 - $477,9004 bd3 ba1.3k sqft2902 Prairieside Pl, Norwalk, IA 50211New Construction
 MLS ID #743742, Joel Goetsch, RE/MAX Concepts. DMMLS
 - $402,9903 bd2 ba1.4k sqft1003 Shady Lane Dr, Norwalk, IA 50211New Construction
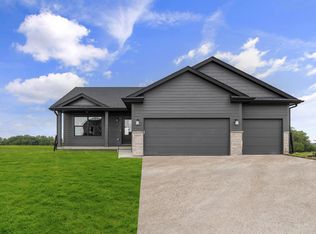 MLS ID #744395, Dawn Edwards, Realty ONE Group Impact. DMMLS
 - $489,0004 bd3 ba1.5k sqft2430 SE 5th St, West Des Moines, IA 50265For Sale
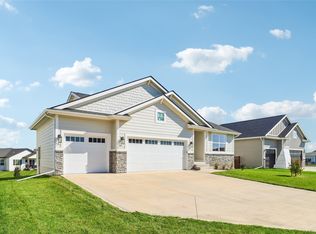 MLS ID #751148, Elizabeth Cabral, Realty ONE Group Impact. DMMLS
