Destiny Homes presents their Fremont plan in West Des Moines' Banks Landing. The Fremont features 4 bedrooms, 3 bathrooms, and approximately just over 2000 sqft of finish. The open concept floor plan features a cozy living room, corner pantry, center island, and quartz countertops. The living room has plenty of natural light with two oversized windows and an electric fireplace. The main level primary suite features a double vanity and walk-in closet. The finished lower level includes an additional bedroom, bath, large family room, and room for storage. Banks Landing is conveniently located near MidAmerican RecPlex, I35, Jordan Creek Mall and located in the Waukee School District. 2 year builder warranty included. Ask about $2,000 in closing costs provided by a preferred lender.
All information obtained from seller and public record.
New construction
$439,200
1458 S 91st St, West Des Moines, IA 50266
4beds
1,321sqft
:
Get pre-qualified$2,940/mo
Single Family Residence
Built in 2025
6,969 Square Feet Lot
$-- Zestimate®
$332/sqft
$21/mo HOA
What's special
Finished lower levelOpen concept floor planRoom for storageLarge family roomWalk-in closetCorner pantryQuartz countertops
- 84 days |
- 91 |
- 4 |
Zillow last checked:
Listing updated:
Listed by:
Joe Paletta (402)960-0645,
RE/MAX Precision
Source: DMMLS,MLS#: 739801 Originating MLS: Des Moines Area Association of REALTORS
Originating MLS: Des Moines Area Association of REALTORSFacts & features
Interior
Bedrooms & bathrooms
- Bedrooms: 4
- Bathrooms: 3
- Full bathrooms: 2
- 3/4 bathrooms: 1
- Main level bedrooms: 3
Heating
- Forced Air, Gas, Natural Gas
Cooling
- Central Air
Appliances
- Included: Dishwasher, Microwave, Stove
- Laundry: Main Level
Features
- Dining Area, Eat-in Kitchen
- Basement: Finished,Walk-Out Access
- Has fireplace: Yes
- Fireplace features: Electric
Interior area
- Total structure area: 1,321
- Total interior livable area: 1,321 sqft
- Finished area below ground: 708
Property
Parking
- Total spaces: 2
- Parking features: Attached, Garage, Two Car Garage
- Attached garage spaces: 2
Features
- Stories: 1
- Patio & porch: Deck, Open, Patio
- Exterior features: Deck, Patio
Lot
- Size: 6,969 Square Feet
- Features: Rectangular Lot
Details
- Parcel number: 1622285008
- Zoning: R
Construction
Type & style
- Home type: SingleFamily
- Architectural style: Ranch
- Property subtype: Single Family Residence
Materials
- Stone
- Foundation: Poured
- Roof: Asphalt,Shingle
Condition
- New Construction
- New construction: Yes
- Year built: 2025
Details
- Builder name: Destiny Homes
- Warranty included: Yes
Utilities & green energy
- Sewer: Public Sewer
- Water: Public
Community & HOA
Community
- Security: Smoke Detector(s)
HOA
- Has HOA: Yes
- HOA fee: $250 annually
- HOA name: Banks Landing HOA
- Second HOA name: Edge
Location
- Region: West Des Moines
Financial & listing details
- Price per square foot: $332/sqft
- Tax assessed value: $40
- Annual tax amount: $40
- Date on market: 5/1/2026
- Cumulative days on market: 257 days
- Listing terms: Cash,Conventional,FHA,VA Loan
- Road surface type: Concrete
Estimated market value
Not available
Estimated sales range
Not available
Not available
Price history
| Date | Event | Price |
|---|---|---|
| 5/1/2026 | Listed for sale | $439,200$332/sqft |
Source:  DMMLS #739801 Report a problem DMMLS #739801 Report a problem | ||
| 4/29/2026 | Listing removed | $439,200$332/sqft |
Source: DMMLS #730174 Report a problem | ||
| 11/10/2025 | Listed for sale | $439,200$332/sqft |
Source: DMMLS #730174 Report a problem | ||
Public tax history
| Year | Property taxes | Tax assessment |
|---|---|---|
| 2025 | -- | $40 |
| 2024 | -- | $40 |
| 2023 | -- | $40 |
Find assessor info on the county website
Monthly payment
Est. payment
Payment breakdown
Explore the cost of this home by adjusting the details. Changes won't be saved.Climate risks
Neighborhood: 50266
Nearby schools
GreatSchools rating
- 10/10Woodland Hills ElementaryGrades: K-5Distance: 0.6 mi
- 7/10Timberline SchoolGrades: 8-9Distance: 3.3 mi
- 5/10Waukee Senior High SchoolGrades: 10-12Distance: 4.2 mi
Schools provided by the listing agent
- District: Waukee
Source: DMMLS. This data may not be complete. We recommend contacting the local school district to confirm school assignments for this home.
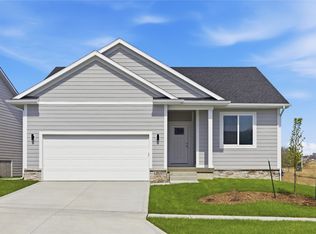
- $424,5003 bd2 ba1.4k sqft1464 S 91st St, West Des Moines, IA 50266New Construction
- $551,2005 bd4 ba2.6k sqft1446 S 91st St, West Des Moines, IA 50266Sold
- $441,9004 bd3 ba2.1k sqft1428 S 91st St, West Des Moines, IA 50266Sold
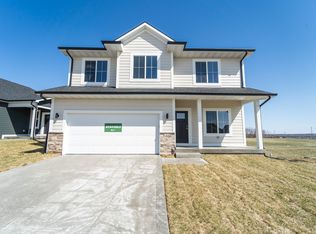
- $454,2003 bd3 ba1.8k sqft1440 S 91st St W, West Des Moines, IA 50265New Construction
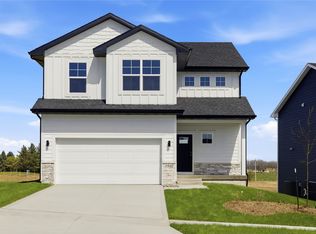
- $453,9994 bd3 ba1.4k sqft1470 S 91st St W, Waukee, IA 50263Sold
- $463,6004 bd3 ba1.4k sqft1470 S 91st St, West Des Moines, IA 50266Off Market
- $409,7004 bd3 ba1.4k sqft1440 S 91st West St, West Des Moines, IA 50265Off Market
- $519,0356 bd5 ba2.6k sqft1455 S 91st St, West Des Moines, IA 50266Sold
A local agent can set up tours, give advice and negotiate with sellers.
Similar homes
- $436,7004 bd3 ba1.7k sqft1482 S 91st St, West Des Moines, IA 50266New Construction
 MLS ID #730052, Joe Paletta, RE/MAX Precision. DMMLS
 - $398,2003 bd3 ba1.4k sqft1488 S 91st St, West Des Moines, IA 50266New Construction
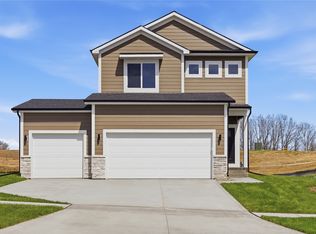 MLS ID #741264, Joe Paletta, RE/MAX Precision. DMMLS
 - $424,5003 bd2 ba1.4k sqft1464 S 91st St, West Des Moines, IA 50266New ConstructionMLS ID #731194, Joe Paletta, RE/MAX Precision. DMMLS
- $461,3503 bd3 ba1.8k sqft1476 S 91st St, West Des Moines, IA 50266New Construction
 MLS ID #730168, Joe Paletta, RE/MAX Precision. DMMLS
 - $454,2003 bd3 ba1.8k sqft1440 S 91st St W, West Des Moines, IA 50265New ConstructionMLS ID #730176, Joe Paletta, RE/MAX Precision. DMMLS
- $414,9003 bd3 ba1.5k sqft9127 Robinson Dr, West Des Moines, IA 50266New ConstructionDMMLS
- $489,9004 bd3 ba1.5k sqft2430 SE 5th St, West Des Moines, IA 50265For SaleMLS ID #729384, WAYNE DEPENNING, Iowa Realty Beaverdale. DMMLS
- $426,9004 bd3 ba1.4k sqft610 NW Atlas Ln, Waukee, IA 50263New ConstructionDMMLS
- $405,9003 bd2 ba1.4k sqft9461 Emilia Ln, West Des Moines, IA 50266New ConstructionDMMLS
- $442,9003 bd2 ba1.4k sqft885 11th St, Waukee, IA 50263New ConstructionDMMLS
- $375,0004 bd3 ba1.4k sqft9405 Modena Ln, West Des Moines, IA 50266New ConstructionDMMLS
- $409,9004 bd3 ba1.4k sqft1023 NW Yorktown Dr, Waukee, IA 50263New ConstructionDMMLS
- $440,3004 bd3 ba1.4k sqft900 Walnut Dr, Norwalk, IA 50211New ConstructionMLS ID #729845, Monja Burch, RE/MAX Precision. DMMLS
- $379,9003 bd2 ba1.4k sqft9345 Modena Ln, West Des Moines, IA 50266New ConstructionDMMLS
- $267,3003 bd3 ba1.5k sqft9120 Robinson Dr, West Des Moines, IA 50266New ConstructionDMMLS
- $399,9004 bd3 ba1.4k sqft580 NW Atlas Ln, Waukee, IA 50263New ConstructionDMMLS
- $414,9004 bd3 ba1.3k sqft1768 SW Sienna Ct, Grimes, IA 50111New ConstructionDMMLS
- $267,5003 bd3 ba1.5k sqft9116 Robinson Dr, West Des Moines, IA 50266New ConstructionDMMLS
- $267,4003 bd3 ba1.5k sqft9112 Robinson Dr, West Des Moines, IA 50266New ConstructionDMMLS
- $310,0004 bd3 ba1.6k sqft1365 SE Parkview Crossing Dr, Waukee, IA 50263For SaleMLS ID #744335, Jerry Steenhoek, Iowa Realty Waukee. DMMLS
