Destiny Homes presents their Sahara floor plan. This two story plan features 3 bedrooms, 2.5 baths, a 3 car garage and over 1800 square feet of gorgeous living space. The main level features the great room with an electric fireplace, drop zone and half bath. The kitchen features quartz countertops, center island, and walk-in pantry. Access to the patio and backyard located off the dining area. Walk up the turn back staircase to the second level into a spacious loft area. The primary suite has a huge walk-in closet, and double vanity. Bedrooms 2 and 3 are also located upstairs with laundry and a full bath. Banks Landing is conveniently located near MidAmerican RecPlex, I35, Jordan Creek Mall and located in the Waukee School District. Ask about $2,000 in closing costs provided by a preferred lender. All information obtained from seller and public record.
New construction
$461,350
1476 S 91st St, West Des Moines, IA 50266
3beds
1,872sqft
Single Family Residence
Built in 2025
6,969 Square Feet Lot
$-- Zestimate®
$246/sqft
$35/mo HOA
What's special
Spacious loft areaWalk-in pantryQuartz countertopsCenter islandPatio and backyardHuge walk-in closetDouble vanity
- 251 days |
- 78 |
- 10 |
Zillow last checked:
Listing updated:
Listed by:
Joe Paletta (402)960-0645,
RE/MAX Precision
Source: DMMLS,MLS#: 730168 Originating MLS: Des Moines Area Association of REALTORS
Originating MLS: Des Moines Area Association of REALTORSFacts & features
Interior
Bedrooms & bathrooms
- Bedrooms: 3
- Bathrooms: 3
- Full bathrooms: 1
- 3/4 bathrooms: 1
- 1/2 bathrooms: 1
Heating
- Forced Air, Gas, Natural Gas
Cooling
- Central Air
Appliances
- Laundry: Upper Level
Features
- Dining Area, Eat-in Kitchen
- Flooring: Carpet
- Basement: Daylight,Unfinished
- Number of fireplaces: 1
- Fireplace features: Electric
Interior area
- Total structure area: 1,872
- Total interior livable area: 1,872 sqft
Property
Parking
- Total spaces: 3
- Parking features: Attached, Garage, Three Car Garage
- Attached garage spaces: 3
Features
- Levels: Two
- Stories: 2
- Patio & porch: Deck
- Exterior features: Deck
Lot
- Size: 6,969 Square Feet
Details
- Parcel number: 1622285011
- Zoning: R
Construction
Type & style
- Home type: SingleFamily
- Architectural style: Two Story
- Property subtype: Single Family Residence
Materials
- Stone
- Foundation: Poured
- Roof: Asphalt,Shingle
Condition
- New Construction
- New construction: Yes
- Year built: 2025
Details
- Builder name: Destiny Homes
- Warranty included: Yes
Utilities & green energy
- Sewer: Public Sewer
- Water: Public
Community & HOA
Community
- Security: Smoke Detector(s)
HOA
- Has HOA: Yes
- HOA fee: $425 annually
- HOA name: Banks Landing
- Second HOA name: Edge Property Management
Location
- Region: West Des Moines
Financial & listing details
- Price per square foot: $246/sqft
- Tax assessed value: $40
- Annual tax amount: $40
- Date on market: 11/7/2025
- Cumulative days on market: 255 days
- Listing terms: Cash,Conventional,FHA,VA Loan
- Road surface type: Concrete
Estimated market value
Not available
Estimated sales range
Not available
Not available
Price history
| Date | Event | Price |
|---|---|---|
| 11/16/2025 | Price change | $461,350+0.5%$246/sqft |
Source:  Destiny Homes Report a problem Destiny Homes Report a problem | ||
| 11/11/2025 | Listed for sale | $458,850$245/sqft |
Source:  DMMLS #730168 Report a problem DMMLS #730168 Report a problem | ||
Public tax history
| Year | Property taxes | Tax assessment |
|---|---|---|
| 2025 | -- | $40 |
| 2024 | -- | $40 |
| 2023 | -- | $40 |
Find assessor info on the county website
Monthly payment
Est. payment
Payment breakdown
Explore the cost of this home by adjusting the details. Changes won't be saved.Climate risks
Neighborhood: 50266
Nearby schools
GreatSchools rating
- 10/10Woodland Hills ElementaryGrades: K-5Distance: 0.6 mi
- 7/10Timberline SchoolGrades: 8-9Distance: 3.3 mi
- 5/10Waukee Senior High SchoolGrades: 10-12Distance: 4.3 mi
Schools provided by the listing agent
- District: Waukee
Source: DMMLS. This data may not be complete. We recommend contacting the local school district to confirm school assignments for this home.
- $463,6004 bd3 ba1.4k sqft1470 S 91st St, West Des Moines, IA 50266Off Market
- $453,9994 bd3 ba1.4k sqft1470 S 91st St W, Waukee, IA 50263Sold
- $436,7004 bd3 ba1.7k sqft1482 S 91st St, West Des Moines, IA 50266New Construction

- $424,5003 bd2 ba1.4k sqft1464 S 91st St, West Des Moines, IA 50266New Construction
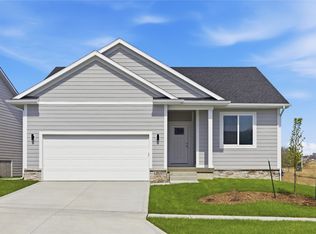
- $398,2003 bd3 ba1.4k sqft1488 S 91st St, West Des Moines, IA 50266New Construction
- $458,7782 bd2 ba1.4k sqft1473 S 91st St, West Des Moines, IA 50266Sold
- $462,4963 bd3 ba1.4k sqft1479 S 91st St, West Des Moines, IA 50266Sold
- $439,2004 bd3 ba1.3k sqft1458 S 91st St, West Des Moines, IA 50266New Construction
A local agent can set up tours, give advice and negotiate with sellers.
Similar homes
- $436,7004 bd3 ba1.7k sqft1482 S 91st St, West Des Moines, IA 50266New ConstructionMLS ID #730052, Joe Paletta, RE/MAX Precision. DMMLS
- $398,2003 bd3 ba1.4k sqft1488 S 91st St, West Des Moines, IA 50266New Construction
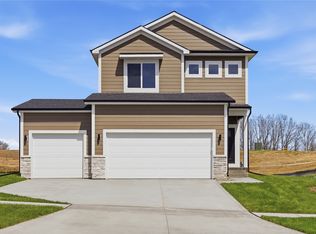 MLS ID #741264, Joe Paletta, RE/MAX Precision. DMMLS
 - $424,5003 bd2 ba1.4k sqft1464 S 91st St, West Des Moines, IA 50266New ConstructionMLS ID #731194, Joe Paletta, RE/MAX Precision. DMMLS
- $439,2004 bd3 ba1.3k sqft1458 S 91st St, West Des Moines, IA 50266New Construction
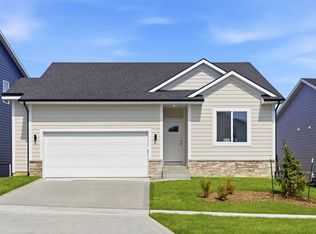 MLS ID #739801, Joe Paletta, RE/MAX Precision. DMMLS
 - $454,2003 bd3 ba1.8k sqft1440 S 91st St W, West Des Moines, IA 50265New ConstructionMLS ID #730176, Joe Paletta, RE/MAX Precision. DMMLS
- $409,9003 bd3 ba1.5k sqft9127 Robinson Dr, West Des Moines, IA 50266New ConstructionDMMLS
- $466,9004 bd3 ba2.1k sqft875 11th St, Waukee, IA 50263New ConstructionDMMLS
- $452,9004 bd3 ba2.1k sqft965 NW Rolland Rd, Waukee, IA 50263New ConstructionMLS ID #729859, Hector Rodriguez-Ramirez, RE/MAX Precision. DMMLS
- from $426,0003 bd3 ba1.8k sqftSahara Plan, Bentley Ridge, Urbandale, IA 50322New ConstructionDestiny Homes
- $409,9003 bd2 ba1.4k sqft9461 Emilia Ln, West Des Moines, IA 50266New ConstructionDMMLS
- $267,4003 bd3 ba1.5k sqft9112 Robinson Dr, West Des Moines, IA 50266New ConstructionDMMLS
- $267,3003 bd3 ba1.5k sqft9120 Robinson Dr, West Des Moines, IA 50266New ConstructionDMMLS
- $267,5003 bd3 ba1.5k sqft9116 Robinson Dr, West Des Moines, IA 50266New ConstructionDMMLS
- $379,9003 bd2 ba1.4k sqft9345 Modena Ln, West Des Moines, IA 50266New ConstructionDMMLS
- $442,9003 bd2 ba1.4k sqft885 11th St, Waukee, IA 50263New ConstructionDMMLS
- $440,0004 bd3 ba2k sqft1104 NW Sproul Dr, Waukee, IA 50263New ConstructionMLS ID #742350, Taylor Duwe, RE/MAX Precision. DMMLS
- $375,0004 bd3 ba1.4k sqft9405 Modena Ln, West Des Moines, IA 50266New ConstructionDMMLS
- $495,0004 bd3 ba1.4k sqft130 NW Crabtree Ln, Waukee, IA 50263New ConstructionMLS ID #741913, Tim Scheib, Real Broker, LLC. DMMLS
- $506,9004 bd3 ba1.9k sqft895 11th St, Waukee, IA 50263New ConstructionDMMLS
- $310,0004 bd3 ba1.6k sqft1365 SE Parkview Crossing Dr, Waukee, IA 50263For SaleMLS ID #744335, Jerry Steenhoek, Iowa Realty Waukee. DMMLS
