Beautifully built ranch home by Sage Homes located in Berwick Estates. This custom-designed Linden Floor Plan offers 2,776 sqft of finished living space with an open layout ideal for everyday living and entertaining.
The main level features a spacious kitchen with a large island, custom 42-inch upper cabinetry, a hidden walk-in pantry, a gas range, and seamless flow into the dining and living areas, highlighted by a beautiful fireplace. The primary suite features a walk-in closet and spacious bathroom with a full tile shower, high-end plumbing fixtures, quartz countertops, and thoughtfully designed cabinetry. The finished lower-level features one additional bedroom, a full bath, and a large living area. Upgrades include a covered deck and hard surfaces throughout the common area.
Situated on a spacious lot with a three-car garage. Quality craftsmanship throughout in one of Ankeny's growing communities. All info obtained from
the seller and public records. The home is HERS energy certified and carries a 1-year builder warranty.
All information obtained from seller and public records.
New construction
$589,885
3207 SE Bannister Dr, Ankeny, IA 50021
4beds
1,842sqft
:
Get pre-qualified$4,145/mo
Single Family Residence
Built in 2026
9,801 Square Feet Lot
$-- Zestimate®
$320/sqft
$21/mo HOA
What's special
Beautiful fireplaceFinished lower-levelCovered deckThoughtfully designed cabinetryWalk-in closetHigh-end plumbing fixturesHidden walk-in pantry
- 45 days |
- 159 |
- 5 |
Zillow last checked:
Listing updated:
Listed by:
Kristina Leek (515)639-0075,
RE/MAX Precision
Source: DMMLS,MLS#: 742387 Originating MLS: Des Moines Area Association of REALTORS
Originating MLS: Des Moines Area Association of REALTORSFacts & features
Interior
Bedrooms & bathrooms
- Bedrooms: 4
- Bathrooms: 3
- Full bathrooms: 2
- 3/4 bathrooms: 1
- Main level bedrooms: 3
Heating
- Forced Air, Gas, Natural Gas
Cooling
- Central Air
Appliances
- Included: Dishwasher, Microwave, Stove
Features
- Basement: Egress Windows,Finished
- Number of fireplaces: 1
- Fireplace features: Gas, Vented
Interior area
- Total structure area: 1,842
- Total interior livable area: 1,842 sqft
- Finished area below ground: 934
Property
Parking
- Total spaces: 3
- Parking features: Attached, Garage, Three Car Garage
- Attached garage spaces: 3
Features
- Stories: 1
- Patio & porch: Covered, Deck
- Exterior features: Deck
Lot
- Size: 9,801 Square Feet
- Features: Rectangular Lot
Details
- Parcel number: 18152332277003
- Zoning: R
Construction
Type & style
- Home type: SingleFamily
- Architectural style: Ranch
- Property subtype: Single Family Residence
Materials
- Foundation: Poured
- Roof: Asphalt,Shingle
Condition
- New Construction
- New construction: Yes
- Year built: 2026
Details
- Builder name: Sage Homes
Utilities & green energy
- Sewer: Public Sewer
- Water: Public
Community & HOA
HOA
- Has HOA: Yes
- HOA fee: $250 annually
- HOA name: Berwick Estates HOA
- Second HOA name: Stanbrough
Location
- Region: Ankeny
Financial & listing details
- Price per square foot: $320/sqft
- Annual tax amount: $6
- Date on market: 6/8/2026
- Cumulative days on market: 45 days
- Listing terms: Cash,Conventional,FHA,VA Loan
- Road surface type: Concrete
Estimated market value
Not available
Estimated sales range
Not available
Not available
Price history
| Date | Event | Price |
|---|---|---|
| 6/8/2026 | Listed for sale | $589,885$320/sqft |
Source:  DMMLS #742387 Report a problem DMMLS #742387 Report a problem | ||
Public tax history
Tax history is unavailable.
Monthly payment
Est. payment
Payment breakdown
Explore the cost of this home by adjusting the details. Changes won't be saved.Climate risks
Neighborhood: 50021
Nearby schools
GreatSchools rating
- 7/10Southeast Elementary SchoolGrades: K-5Distance: 2.8 mi
- 7/10Southview Middle SchoolGrades: 8-9Distance: 3.7 mi
- 7/10Ankeny High SchoolGrades: 10-12Distance: 3.4 mi
Schools provided by the listing agent
- District: Ankeny
Source: DMMLS. This data may not be complete. We recommend contacting the local school district to confirm school assignments for this home.
- $608,9785 bd3 ba1.8k sqft3301 SE Bannister Dr, Ankeny, IA 50021Sold
- $550,0004 bd3 ba1.5k sqft3206 SE Bannister Dr, Ankeny, IA 50021New Construction
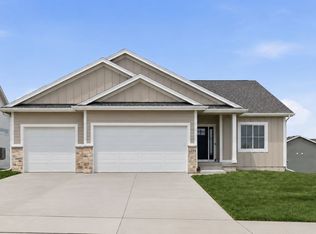
- $392,5003 bd3 ba1.2k sqft3202 SE Bannister Dr, Ankeny, IA 50021New Construction
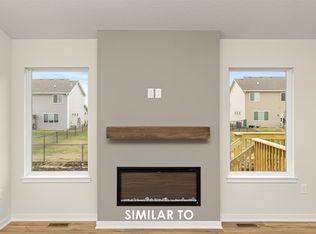
- $640,0004 bd3 ba1.7k sqft3208 SE Bannister Dr, Ankeny, IA 50021New Construction

- $625,0004 bd3 ba1.7k sqft3308 SE Bannister Dr, Ankeny, IA 50021New Construction
- $450,0004 bd3 ba1.3k sqft3309 SE Bannister Dr, Ankeny, IA 50021New Construction
- $479,9005 bd4 ba1.8k sqft3401 SE Bannister Dr, Ankeny, IA 50021New Construction
- $753,9005 bd3 ba1.7k sqft7393 NE Berwick Dr, Ankeny, IA 50021Off Market
A local agent can set up tours, give advice and negotiate with sellers.
Similar homes
- $620,0005 bd3 ba1.7k sqft1201 Lakeview Cir NW, Bondurant, IA 50035For Sale
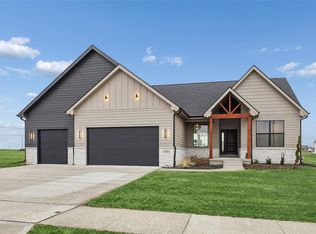 MLS ID #732602, A.J. Anderson, LPT Realty, LLC. DMMLS
 - $799,0005 bd3 ba1.9k sqft1918 NE Pine Lake Cir, Ankeny, IA 50021For Sale
 MLS ID #741284, Jamie Lewton, RE/MAX Concepts. DMMLS
 - $599,9004 bd3 ba1.8k sqft4280 3rd Ave SE, Altoona, IA 50009New Construction
 MLS ID #741618, Bry Wisecup, LPT Realty, LLC. DMMLS
 - $579,9004 bd3 ba1.6k sqft4162 3rd Ave SE, Altoona, IA 50009New Construction
 MLS ID #741616, Bry Wisecup, LPT Realty, LLC. DMMLS
 - $629,1205 bd4 ba2.5k sqft1403 NW Jackson Dr, Ankeny, IA 50023New ConstructionMLS ID #742385, Kristina Leek, RE/MAX Precision. DMMLS
- from $488,0002 bd2 ba1.9k sqftTorino II Plan, The Courtyards at Harvest Ridge, Ankeny, IA 50021New ConstructionEpcon Communities
- $509,9004 bd3 ba1.6k sqft2610 NW Fairfield Dr, Ankeny, IA 50023New ConstructionMLS ID #734810, Sanela Kremic, RE/MAX Precision. DMMLS
- $725,0004 bd3 ba1.8k sqft2912 NW Fairfield Ct, Ankeny, IA 50023New ConstructionMLS ID #741856, Stephanie VanDerKamp, RE/MAX Precision. DMMLS
- $589,0005 bd4 ba2.3k sqft5204 149th St, Urbandale, IA 50323For SaleMLS ID #732231, Jake Ried, Compass Realty. DMMLS
- $612,6004 bd4 ba1.8k sqft3121 NW Prescott Ct, Grimes, IA 50111New ConstructionMLS ID #742231, Tracy Jagim, RE/MAX Precision. DMMLS
- $700,0003 bd4 ba1.6k sqft6112 NE Oak Dr, Ankeny, IA 50021New ConstructionMLS ID #725643, Danielle Seifert, RE/MAX Concepts. DMMLS
- $730,0005 bd3 ba1.7k sqft306 SW 18th St, Ankeny, IA 50023New ConstructionMLS ID #725533, Danielle Seifert, RE/MAX Concepts. DMMLS
- $484,5004 bd3 ba2.1k sqft2402 NW 29th St, Ankeny, IA 50023New ConstructionMLS ID #744933, Jerilyn Kendig, RE/MAX Precision. DMMLS
- $800,0005 bd3 ba2k sqft5807 NE Sherman Ct, Ankeny, IA 50021New ConstructionMLS ID #705312, Danielle Seifert, RE/MAX Concepts. DMMLS
- $573,1904 bd3 ba1.6k sqft3014 Shady Lane Dr, Norwalk, IA 50211New ConstructionDMMLS
- $491,1004 bd3 ba2.2k sqft2406 NW 29th St, Ankeny, IA 50023New ConstructionMLS ID #742208, Jerilyn Kendig, RE/MAX Precision. DMMLS
- $617,9214 bd3 ba2.6k sqft9428 NW 82nd Ave, Johnston, IA 50131New ConstructionMLS ID #739585, Aaron Moon, RE/MAX Precision. DMMLS
- $570,0005 bd3 ba1.5k sqft17526 Northview Dr, Waukee, IA 50263New ConstructionMLS ID #741033, Matthew Schultz, LPT Realty, LLC. DMMLS
- $611,4005 bd3 ba1.8k sqft1055 SW Cattail Rd, Grimes, IA 50263New ConstructionMLS ID #741202, Eleanor Korum, RE/MAX Precision. DMMLS
- $825,0004 bd3 ba1.9k sqft8170 NW 27th Ct, Ankeny, IA 50023New ConstructionMLS ID #712801, Danielle Seifert, RE/MAX Concepts. DMMLS
