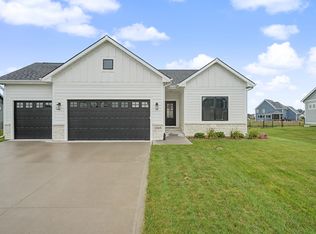
Beautifully built 1.5-story home by Sage Homes located in beautiful Trestle Ridge Estates in Ankeny.
This custom-designed Maple Floor Plan offers 3,544 sqft of finished living space with 5 bedrooms, 3.5 bathrooms, and an open layout ideal for everyday living and entertaining.
The main level features a spacious kitchen with a large island, custom cabinetry, a hidden walk-in pantry, gas range, and seamless flow into the formal dining and living areas highlighted by a beautiful fireplace.
The primary suite features a walk-in closet and spacious bathroom with a full tile shower, high-end plumbing fixtures, quartz countertops, thoughtfully designed cabinetry, and a soaker tub. The finished lower-level features a bedroom, a full bath, and a large living area. A covered deck provides ample outdoor entertainment.
Quality craftsmanship throughout in one of Ankeny's growing communities. All info obtained from
seller and public records. The home is HERS energy certified and carries a 1-year builder warranty.
All information obtained from seller and public record.
New construction
$660,450
3803 NW Reinhart Dr, Ankeny, IA 50023
5beds
2,585sqft
Single Family Residence
Built in 2026
0.27 Acres Lot
$-- Zestimate®
$255/sqft
$17/mo HOA
What's special
Beautiful fireplaceFinished lower-levelThoughtfully designed cabinetryWalk-in closetHigh-end plumbing fixturesHidden walk-in pantryQuartz countertops
- 5 days |
- 436 |
- 22 |
Zillow last checked:
Listing updated:
Listed by:
Kristina Leek (515)639-0075,
RE/MAX Precision
Source: DMMLS,MLS#: 747627 Originating MLS: Des Moines Area Association of REALTORS
Originating MLS: Des Moines Area Association of REALTORSFacts & features
Interior
Bedrooms & bathrooms
- Bedrooms: 5
- Bathrooms: 4
- Full bathrooms: 3
- 1/2 bathrooms: 1
- Main level bedrooms: 1
Heating
- Forced Air, Gas, Natural Gas
Cooling
- Central Air
Appliances
- Included: Dishwasher, Microwave, Stove
Features
- Eat-in Kitchen
- Basement: Finished,Walk-Out Access
- Number of fireplaces: 1
- Fireplace features: Gas, Vented
Interior area
- Total structure area: 2,585
- Total interior livable area: 2,585 sqft
- Finished area below ground: 959
Property
Parking
- Total spaces: 3
- Parking features: Attached, Garage, Three Car Garage
- Attached garage spaces: 3
Features
- Levels: One and One Half
- Stories: 1.5
- Patio & porch: Covered, Deck
- Exterior features: Deck
Lot
- Size: 0.27 Acres
- Features: Rectangular Lot
Details
- Parcel number: 18152409178008
- Zoning: R-3
Construction
Type & style
- Home type: SingleFamily
- Architectural style: One and One Half Story
- Property subtype: Single Family Residence
Materials
- Foundation: Poured
- Roof: Asphalt,Shingle
Condition
- New Construction
- New construction: Yes
- Year built: 2026
Details
- Builder name: Sage Homes
Utilities & green energy
- Sewer: Public Sewer
- Water: Public
Community & HOA
HOA
- Has HOA: Yes
- HOA fee: $200 annually
- HOA name: Trestle Ridge Estates HOA
- Second HOA name: Terrus
Location
- Region: Ankeny
Financial & listing details
- Price per square foot: $255/sqft
- Annual tax amount: $11
- Date on market: 8/19/2026
- Cumulative days on market: 6 days
- Listing terms: Cash,Conventional,FHA,VA Loan
- Road surface type: Concrete
Estimated market value
Not available
Estimated sales range
Not available
Not available
Price history
| Date | Event | Price |
|---|---|---|
| 8/20/2026 | Listed for sale | $660,450$255/sqft |
Source:  DMMLS #747627 Report a problem DMMLS #747627 Report a problem | ||
Public tax history
Tax history is unavailable.
Monthly payment
Est. payment
Payment breakdown
Explore the cost of this home by adjusting the details. Changes won't be saved.Climate risks
Neighborhood: 50023
Nearby schools
GreatSchools rating
- 8/10Abbie Grove ElementaryGrades: K-5Distance: 0.9 mi
- 8/10Prairie Ridge Middle SchoolGrades: 6-7Distance: 2.1 mi
- 8/10Ankeny Centennial High SchoolGrades: 10-12Distance: 1.4 mi
Schools provided by the listing agent
- District: Ankeny
Source: DMMLS. This data may not be complete. We recommend contacting the local school district to confirm school assignments for this home.
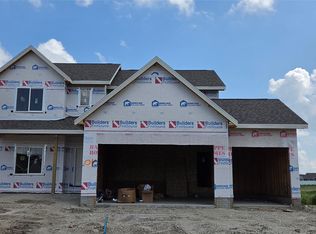
- $589,9004 bd3 ba2.3k sqft3818 NW Reinhart Dr, Ankeny, IA 50023New Construction
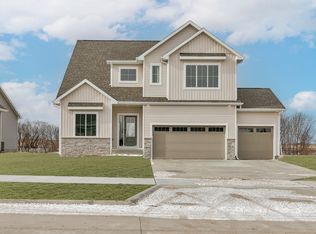
- $604,9005 bd4 ba2.4k sqft3831 NW Reinhart Dr, Ankeny, IA 50023Sold
- $660,8855 bd4 ba2.5k sqft3811 NW Reinhart Dr, Ankeny, IA 50023Pending
- $626,6805 bd4 ba2.4k sqft2606 NW Fairfield Dr, Ankeny, IA 50023Sold

- $544,9004 bd3 ba1.7k sqft3827 NW Reinhart Dr, Ankeny, IA 50023New Construction
- $637,5355 bd4 ba2.4k sqft3815 NW Reinhart Dr, Ankeny, IA 50023Pending
- $484,4874 bd2 ba1.4k sqft3830 NW Reinhart Dr, Ankeny, IA 50023Sold
- $466,0003 bd2 ba1.5k sqft3826 NW Reinhart Dr, Ankeny, IA 50023New Construction
A local agent can set up tours, give advice and negotiate with sellers.
Similar homes
- $595,0004 bd3 ba1.7k sqft2118 NW Applewood St, Ankeny, IA 50023For Sale
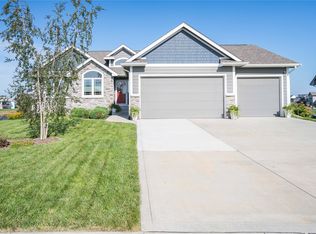 MLS ID #747669, Kyle Clarkson, LPT Realty, LLC. DMMLS
 - $595,0005 bd3 ba1.8k sqft2805 NW 28th St, Ankeny, IA 50023For Sale
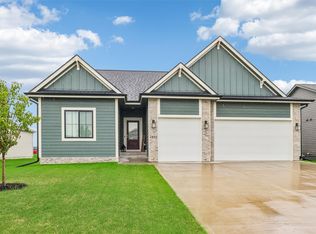 MLS ID #747648, Jeff Kovach, LPT Realty, LLC. DMMLS
 - $515,0005 bd3 ba2.5k sqft3602 SW Zona Cir, Ankeny, IA 50023For Sale
 MLS ID #747785, Angela McKenzie, RE/MAX Concepts. DMMLS
 - $520,0005 bd3 ba1.6k sqft2313 NW 29th St, Ankeny, IA 50023For Sale
 MLS ID #747873, Emily DeVries, RE/MAX Concepts. DMMLS
 - $699,9004 bd3 ba1.8k sqft2912 NW Fairfield Ct, Ankeny, IA 50023New ConstructionMLS ID #746700, Stephanie VanDerKamp, RE/MAX Precision. DMMLS
- $589,9004 bd3 ba2.3k sqft3818 NW Reinhart Dr, Ankeny, IA 50023New ConstructionMLS ID #744605, David Schabold, LPT Realty, LLC. DMMLS
- $640,0004 bd3 ba1.8k sqft2918 NW Abilene Rd, Ankeny, IA 50023For SaleMLS ID #745035, Emma Stern, LPT Realty, LLC. DMMLS
- $514,9005 bd3 ba2.6k sqft3920 NW 11th Ct, Ankeny, IA 50023For SaleMLS ID #744488, Webber, Kobe, Realty ONE Group Impact. DMMLS
- $629,1205 bd4 ba2.5k sqft1403 NW Jackson Dr, Ankeny, IA 50023New ConstructionMLS ID #742385, Kristina Leek, RE/MAX Precision. DMMLS
- $549,9905 bd5 ba2.3k sqft1008 NW Horizon Dr, Ankeny, IA 50023For Sale
 MLS ID #70676, Jason Mickelson, CENTURY 21 SIGNATURE-Ames. CIBR
 - $--3 bd2 ba1.6k sqft910 NW Orchard Dr, Ankeny, IA 50023AuctionAuction.com 2
- $400,0004 bd4 ba1.7k sqft3930 NW 6th St, Ankeny, IA 50023For SaleMLS ID #747791, Alex Wick, RE/MAX Precision. DMMLS
- $465,0004 bd5 ba1.4k sqft4908 NW 13th St, Ankeny, IA 50023For SaleMLS ID #747656, Katie Stiles, RE/MAX Precision. DMMLS
- $521,9904 bd3 ba2.2k sqft2904 NW Fairfield Ct, Ankeny, IA 50023New ConstructionMLS ID #744539, Jenna Lago, Realty ONE Group Impact. DMMLS
- $493,9904 bd3 ba2.2k sqft2508 NW North Creek Ct, Ankeny, IA 50023New ConstructionMLS ID #747018, Jenna Lago, Realty ONE Group Impact. DMMLS
- $540,0004 bd3 ba1.7k sqft1634 NW Reinhart Dr, Ankeny, IA 50023For SaleMLS ID #746011, Madi Beck, Realty ONE Group Impact. DMMLS
- $384,0004 bd3 ba1.4k sqft2521 NW Woodbury Dr, Ankeny, IA 50023For SaleMLS ID #747053, Jeff Kovach, LPT Realty, LLC. DMMLS
- $560,0003 bd3 ba2.4k sqft3813 NW Linwood Ln, Ankeny, IA 50023For SaleMLS ID #746613, Erickson, Angela J, Realty ONE Group Impact. DMMLS
- $599,9004 bd3 ba1.7k sqft2912 NW Beechwood Ct, Ankeny, IA 50023New ConstructionMLS ID #733503, David Schabold, LPT Realty, LLC. DMMLS
- $572,0004 bd3 ba1.8k sqft811 NW Boulder Point Pl, Ankeny, IA 50023For SaleMLS ID #739019, Ashley Rebik, LPT Realty, LLC. DMMLS
