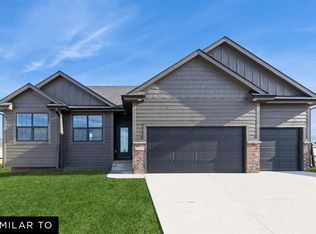
New construction in the desirable Centennial Ridge community! Nestled in a quiet cul-de-sac on a HUGE yard, this home offers both space and privacy in a fantastic location near trails and parks. With thoughtful design, premium finishes, and a serene setting, this home truly has it all. The popular Richland plan by Jerry’s Homes Heritage Series offers 2,225 square feet of beautifully designed living space. The main level welcomes you with soaring ceilings and a private office/den featuring French doors. The spacious living room with a cozy fireplace flows seamlessly into the open dining area and kitchen, complete with a large island, huge pantry, and stainless steel appliances—perfect for everyday living and entertaining. A convenient drop zone and half bath complete the main floor. Upstairs, you’ll find four bedrooms, a full bath, and a laundry room. The primary suite provides a relaxing retreat with a tub, dual vanities, a tiled shower, and a spacious walk-in closet. The lower level is stubbed for a future bathroom and offers excellent potential to finish additional living space. Builder warranty included for added peace of mind!
New construction
$493,990
2508 NW North Creek Ct, Ankeny, IA 50023
4beds
2,225sqft
Single Family Residence
Built in 2026
0.4 Acres Lot
$493,200 Zestimate®
$222/sqft
$13/mo HOA
What's special
Soaring ceilingsDual vanitiesConvenient drop zoneHuge yardHuge pantrySpacious walk-in closetLarge island
- 12 days |
- 323 |
- 32 |
Zillow last checked:
Listing updated:
Listed by:
Jenna Lago (515)954-5734,
Realty ONE Group Impact
Source: DMMLS,MLS#: 747018 Originating MLS: Des Moines Area Association of REALTORS
Originating MLS: Des Moines Area Association of REALTORSFacts & features
Interior
Bedrooms & bathrooms
- Bedrooms: 4
- Bathrooms: 3
- Full bathrooms: 1
- 3/4 bathrooms: 1
- 1/2 bathrooms: 1
Heating
- Forced Air, Gas, Natural Gas
Cooling
- Central Air
Appliances
- Included: Dishwasher, Microwave, Stove
- Laundry: Upper Level
Features
- Flooring: Carpet
- Basement: Daylight,Egress Windows,Unfinished
- Number of fireplaces: 1
- Fireplace features: Gas, Vented
Interior area
- Total structure area: 2,225
- Total interior livable area: 2,225 sqft
Property
Parking
- Total spaces: 3
- Parking features: Attached, Garage, Three Car Garage
- Attached garage spaces: 3
Features
- Levels: Two
- Stories: 2
- Patio & porch: Deck
- Exterior features: Deck
Lot
- Size: 0.4 Acres
Details
- Parcel number: 181/52410301034
- Zoning: RES
Construction
Type & style
- Home type: SingleFamily
- Architectural style: Two Story
- Property subtype: Single Family Residence
Materials
- Stone, Wood Siding
- Foundation: Poured
- Roof: Asphalt,Shingle
Condition
- New Construction
- New construction: Yes
- Year built: 2026
Details
- Builder name: Jerry's Homes
Utilities & green energy
- Sewer: Public Sewer
- Water: Public
Community & HOA
HOA
- Has HOA: Yes
- HOA fee: $150 annually
- HOA name: Centennial Ridge HOA
- Second HOA name: Jerry's Homes, Inc
Location
- Region: Ankeny
Financial & listing details
- Price per square foot: $222/sqft
- Annual tax amount: $16
- Date on market: 8/11/2026
- Cumulative days on market: 12 days
- Listing terms: Cash,Conventional,FHA,VA Loan
- Road surface type: Concrete
Estimated market value
$493,200
$469,000 - $518,000
$2,801/mo
Price history
| Date | Event | Price |
|---|---|---|
| 8/11/2026 | Listed for sale | $493,990$222/sqft |
Source:  DMMLS #747018 Report a problem DMMLS #747018 Report a problem | ||
Public tax history
Tax history is unavailable.
Monthly payment
Est. payment
Payment breakdown
Explore the cost of this home by adjusting the details. Changes won't be saved.Climate risks
Neighborhood: 50023
Nearby schools
GreatSchools rating
- 9/10Ashland Ridge Elementary SchoolGrades: K-5Distance: 1.4 mi
- 8/10Prairie Ridge Middle SchoolGrades: 6-7Distance: 1.5 mi
- 8/10Ankeny Centennial High SchoolGrades: 10-12Distance: 0.8 mi
Schools provided by the listing agent
- District: Ankeny
Source: DMMLS. This data may not be complete. We recommend contacting the local school district to confirm school assignments for this home.
- $435,9903 bd2 ba1.5k sqft2512 NW North Creek Ct, Ankeny, IA 50023New Construction
- $548,0475 bd4 ba2.1k sqft2507 NW North Creek Ct, Ankeny, IA 50023Sold
- $467,9904 bd3 ba2.1k sqft2515 NW North Creek Ct, Ankeny, IA 50023New Construction

- $483,8003 bd2 ba1.7k sqft2511 NW North Creek Ct, Ankeny, IA 50023Pending
- $441,9004 bd3 ba1.5k sqft2916 NW 25th St, Ankeny, IA 50023Off Market
- $382,7004 bd3 ba1.4k sqft2908 NW 25th St, Ankeny, IA 50023Off Market
- $431,8004 bd3 ba1.5k sqft2912 NW 25th St, Ankeny, IA 50023Off Market
- $426,1003 bd3 ba1.5k sqft2920 NW 25th St, Ankeny, IA 50023Off Market
A local agent can set up tours, give advice and negotiate with sellers.
Similar homes
- $467,9904 bd3 ba2.1k sqft2515 NW North Creek Ct, Ankeny, IA 50023New ConstructionMLS ID #747016, Jenna Lago, Realty ONE Group Impact. DMMLS
- $435,9903 bd2 ba1.5k sqft2512 NW North Creek Ct, Ankeny, IA 50023New ConstructionMLS ID #747015, Jenna Lago, Realty ONE Group Impact. DMMLS
- $521,9904 bd3 ba2.2k sqft2904 NW Fairfield Ct, Ankeny, IA 50023New Construction
 MLS ID #744539, Jenna Lago, Realty ONE Group Impact. DMMLS
 - $515,9903 bd2 ba1.7k sqft2908 NW Fairfield Ct, Ankeny, IA 50023New Construction
 MLS ID #745556, Jenna Lago, Realty ONE Group Impact. DMMLS
 - $517,9903 bd2 ba1.8k sqft2814 NW Fairfield Ct, Ankeny, IA 50023New ConstructionMLS ID #743656, Jenna Lago, Realty ONE Group Impact. DMMLS
- $437,9903 bd2 ba1.5k sqft2505 NW Cedarwood Ct, Ankeny, IA 50023New ConstructionMLS ID #738425, Jenna Lago, Realty ONE Group Impact. DMMLS
- $599,9004 bd3 ba1.7k sqft2912 NW Beechwood Ct, Ankeny, IA 50023New ConstructionMLS ID #733503, David Schabold, LPT Realty, LLC. DMMLS
- $489,9904 bd3 ba2.2k sqft609 NE 59th Ct, Ankeny, IA 50021New ConstructionMLS ID #744531, John Gentile, Realty ONE Group Impact. DMMLS
- $474,9904 bd3 ba2.2k sqft512 NE 59th St, Ankeny, IA 50021New ConstructionMLS ID #737932, John Gentile, Realty ONE Group Impact. DMMLS
- $549,9904 bd4 ba2.6k sqft602 NE 59th St, Ankeny, IA 50021New ConstructionMLS ID #744535, John Gentile, Realty ONE Group Impact. DMMLS
- $479,9005 bd4 ba1.8k sqft3401 SE Bannister Dr, Ankeny, IA 50021New ConstructionDMMLS
- $445,0004 bd3 ba1.3k sqft3309 SE Bannister Dr, Ankeny, IA 50021New ConstructionDMMLS
- $494,9904 bd3 ba2.2k sqft17226 Northview Dr, Urbandale, IA 50323New ConstructionMLS ID #740623, Ricky Grubb, Realty ONE Group Impact. DMMLS
- $320,0003 bd3 ba1.8k sqft1306 NW 33rd Ln, Ankeny, IA 50023For SaleMLS ID #740719, Thuy Nguyen, Real Broker, LLC. DMMLS
- $384,9904 bd3 ba1.5k sqft314 NE Meadow Ln, Ankeny, IA 50021For SaleMLS ID #742435, Reddy Pothireddy, RE/MAX Precision. DMMLS
- $439,9004 bd3 ba1.8k sqft8206 Buckley Ct, Johnston, IA 50131New ConstructionDMMLS
- $468,9904 bd3 ba1.9k sqft17230 Northview Dr, Urbandale, IA 50323New ConstructionMLS ID #740628, Ricky Grubb, Realty ONE Group Impact. DMMLS
- $394,9004 bd3 ba1.3k sqft4005 SE 30th St, Ankeny, IA 50021New ConstructionDMMLS
- $510,0005 bd3 ba1.5k sqft427 Walnut Dr, Huxley, IA 50124New ConstructionMLS ID #739820, Tim Scheib, Real Broker, LLC. DMMLS
- $479,9903 bd2 ba1.7k sqft4712 180th St, Urbandale, IA 50323New ConstructionMLS ID #744685, Erin Herron, Realty ONE Group Impact. DMMLS
