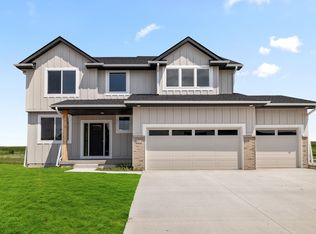
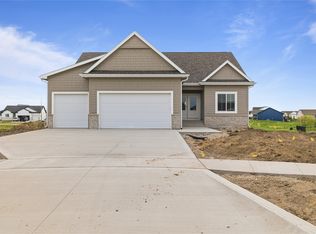
$10,000 seller concession to put towards appliances, blinds, closing cost, rate buy-down or upgrades. Offer expires 5:00pm 11/6/2026. Offer must be non-contingent and close before 12/31/26. Seller concession needs to be allocated at the time of purchase. Jerry's Homes spacious Bridgewater plan has over 2,660 sq ft of well designed living space and plenty of upgrades. You'll find the private office/study with french doors ideal for working at home or for additional living space. Low maintenance LVP wood flooring on the main floor. Great room features 9' ceilings, large windows, full stone gas fireplace and built in shelving. Beautiful kitchen includes center island, GE appliances, gas range and double oven, pantry, abundant amount of cabinetry with tiled backsplash, quartz counters and eating area with access to covered deck. Stylish black faucets and fixtures. Handy drop zone and half bath also on the first level. Upstairs you'll love the convenient laundry room, primary suite with walk in closet, double vanity, free standing soaker tub and tiled shower plus 3 more bedrooms. One of the bedrooms has it's own private bathroom while the other 2 share a Jack+Jill bathroom. Unfinished basement stubbed for bathroom and ready for finish. Long lasting, durable LP siding. Plenty of storage in your 3car garage. Located on a great cul-de-sac in north Ankeny near interstate access, easy commute to either Ames or Des Moines. Quality North Polk schools or open enroll in Ankeny.
New construction
$549,990
602 NE 59th St, Ankeny, IA 50021
4beds
2,660sqft
Single Family Residence
Built in 2026
0.36 Acres Lot
$549,200 Zestimate®
$207/sqft
$13/mo HOA
What's special
Full stone gas fireplaceLarge windowsQuartz countersGe appliancesBuilt in shelving
- 92 days
- 226
- 24
Zillow last checked:
Listing updated:
Listed by:
John Gentile (515)771-6407,
Realty ONE Group Impact
Source: DMMLS,MLS#: 744535 Originating MLS: Des Moines Area Association of REALTORS
Originating MLS: Des Moines Area Association of REALTORSFacts & features
Interior
Bedrooms & bathrooms
- Bedrooms: 4
- Bathrooms: 4
- Full bathrooms: 2
- 3/4 bathrooms: 1
- 1/2 bathrooms: 1
Heating
- Forced Air, Gas, Natural Gas
Cooling
- Central Air
Appliances
- Included: Built-In Oven, Dishwasher, Microwave, Stove
- Laundry: Upper Level
Features
- Dining Area, Eat-in Kitchen
- Flooring: Carpet
- Basement: Egress Windows,Unfinished
- Number of fireplaces: 1
- Fireplace features: Gas, Vented, Fireplace Screen
Interior area
- Total structure area: 2,660
- Total interior livable area: 2,660 sqft
Property
Parking
- Total spaces: 3
- Parking features: Attached, Garage, Three Car Garage
- Attached garage spaces: 3
Features
- Levels: Two
- Stories: 2
- Patio & porch: Covered, Deck
- Exterior features: Deck
Lot
- Size: 0.36 Acres
- Features: Cul-De-Sac
Details
- Parcel number: 18162436330001
- Zoning: Res
Construction
Type & style
- Home type: SingleFamily
- Architectural style: Two Story
- Property subtype: Single Family Residence
Materials
- Stone, Wood Siding
- Foundation: Poured
- Roof: Asphalt,Shingle
Condition
- New Construction
- New construction: Yes
- Year built: 2026
Details
- Builder name: Jerry's Homes
Utilities & green energy
- Sewer: Public Sewer
- Water: Public
Community & HOA
Community
- Security: Smoke Detector(s)
HOA
- Has HOA: Yes
- HOA fee: $150 annually
- HOA name: Northgate Stormwater Mgmt
- Second HOA name: Jerry's Homes, Inc
Location
- Region: Ankeny
Financial & listing details
- Price per square foot: $207/sqft
- Date on market: 7/7/2026
- Cumulative days on market: 92 days
- Listing terms: Cash,Conventional,FHA,VA Loan
- Road surface type: Concrete
Estimated market value
$549,200
$522,000 - $577,000
$3,186/mo
Price history
| Date | Event | Price |
|---|---|---|
| 7/7/2026 | Listed for sale | $549,990$207/sqft |
Source:  DMMLS #744535 Report a problem DMMLS #744535 Report a problem | ||
Public tax history
Tax history is unavailable.
Monthly payment
Est. payment
Payment breakdown
Explore the cost of this home by adjusting the details. Changes won't be saved.Climate risks
Neighborhood: 50021
Nearby schools
Schools provided by the listing agent
- District: North Polk
Source: DMMLS. This data may not be complete. We recommend contacting the local school district to confirm school assignments for this home.

Similar homes
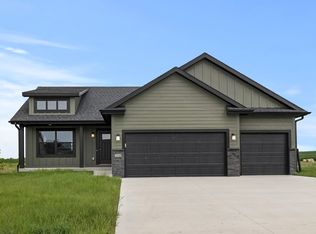
- $466,9903 bd2 ba1.8k sqft511 NE 59th St, Ankeny, IA 50021New Construction
 MLS ID #737930, John Gentile, Realty ONE Group Impact. DMMLS
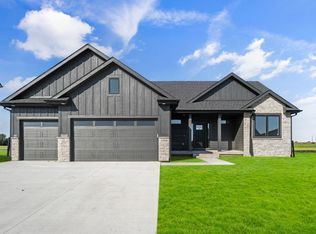
 - $515,9903 bd2 ba1.7k sqft2908 NW Fairfield Ct, Ankeny, IA 50023New Construction
 MLS ID #745556, Jenna Lago, Realty ONE Group Impact. DMMLS
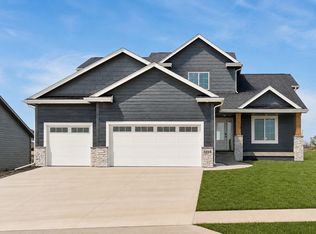
 - $624,9005 bd4 ba2.5k sqft3801 SE 30th St, Ankeny, IA 50021New Construction
 MLS ID #728064, Kristina Leek, RE/MAX Precision. DMMLS
 - $599,5004 bd3 ba1.7k sqft2912 NW Beechwood Ct, Ankeny, IA 50023New Construction
 MLS ID #733503, David Schabold, LPT Realty, LLC. DMMLS
