Welcome to our stunning Spruce floor plan, a ranch-style gem that offers a perfect blend of comfort and elegance. This spacious residence spans 2,552 square feet of finished space and boasts a thoughtfully designed layout featuring 4 bedrooms, 3 bathrooms, and a wealth of desirable features.
Come see the quality finishes you've come to expect with Sage Homes. Sleek quartz countertops, soft close doors and drawers, a large island, a gas range, and a hidden pantry are some of the features found in this functional kitchen. Other luxury upgrades include a tile master shower and upgraded light and flooring packages. The home is HERS energy certified and carries a 1-year builder warranty. Don't miss out on the chance to make this remarkable Spruce floor plan your own.
Experience the joy of ranch-style living with its generous square footage, functional layout, and numerous features. Contact us today to schedule a tour and discover your dream home! All information obtained from seller and public record.
New construction
Price cut: $5K (7/24)
$544,900
3827 NW Reinhart Dr, Ankeny, IA 50023
4beds
1,746sqft
:
Get pre-qualified$3,826/mo
Single Family Residence
Built in 2025
0.27 Acres Lot
$-- Zestimate®
$312/sqft
$17/mo HOA
What's special
Hidden pantrySleek quartz countertopsLarge islandGas rangeFunctional layoutTile master shower
- 263 days |
- 284 |
- 14 |
Zillow last checked:
Listing updated:
Listed by:
Kristina Leek (515)639-0075,
RE/MAX Precision
Source: DMMLS,MLS#: 730710 Originating MLS: Des Moines Area Association of REALTORS
Originating MLS: Des Moines Area Association of REALTORSFacts & features
Interior
Bedrooms & bathrooms
- Bedrooms: 4
- Bathrooms: 3
- Full bathrooms: 2
- 3/4 bathrooms: 1
- Main level bedrooms: 3
Heating
- Forced Air, Gas, Natural Gas
Cooling
- Central Air
Appliances
- Included: Dishwasher, Microwave, Stove
Features
- Basement: Egress Windows,Finished
- Number of fireplaces: 1
- Fireplace features: Gas, Vented
Interior area
- Total structure area: 1,746
- Total interior livable area: 1,746 sqft
- Finished area below ground: 806
Property
Parking
- Total spaces: 3
- Parking features: Attached, Garage, Three Car Garage
- Attached garage spaces: 3
Features
- Stories: 1
Lot
- Size: 0.27 Acres
- Features: Rectangular Lot
Details
- Parcel number: 0000
- Zoning: RES
Construction
Type & style
- Home type: SingleFamily
- Architectural style: Ranch
- Property subtype: Single Family Residence
Materials
- Vinyl Siding
- Foundation: Poured
- Roof: Asphalt,Shingle
Condition
- New Construction
- New construction: Yes
- Year built: 2025
Details
- Builder name: Sage Homes
- Warranty included: Yes
Utilities & green energy
- Sewer: Public Sewer
- Water: Public
Community & HOA
HOA
- Has HOA: Yes
- HOA fee: $200 annually
- HOA name: Trestle Ridge Estates HOA
- Second HOA name: Terrus
Location
- Region: Ankeny
Financial & listing details
- Price per square foot: $312/sqft
- Date on market: 11/19/2025
- Cumulative days on market: 263 days
- Listing terms: Cash,Conventional,FHA,VA Loan
- Road surface type: Concrete
Estimated market value
Not available
Estimated sales range
Not available
Not available
Price history
| Date | Event | Price |
|---|---|---|
| 7/24/2026 | Price change | $544,900-0.9%$312/sqft |
Source:  DMMLS #730710 Report a problem DMMLS #730710 Report a problem | ||
| 5/13/2026 | Price change | $549,900-0.8%$315/sqft |
Source: DMMLS #730710 Report a problem | ||
| 2/24/2026 | Price change | $554,575+0.5%$318/sqft |
Source: DMMLS #730710 Report a problem | ||
| 2/11/2026 | Price change | $551,685+0.3%$316/sqft |
Source: DMMLS #730710 Report a problem | ||
| 11/19/2025 | Listed for sale | $550,085$315/sqft |
Source: DMMLS #730710 Report a problem | ||
Public tax history
Tax history is unavailable.
Monthly payment
Est. payment
Payment breakdown
Explore the cost of this home by adjusting the details. Changes won't be saved.Climate risks
Neighborhood: 50023
Nearby schools
GreatSchools rating
- 8/10Abbie Grove ElementaryGrades: K-5Distance: 0.9 mi
- 8/10Prairie Ridge Middle SchoolGrades: 6-7Distance: 2.1 mi
- 8/10Ankeny Centennial High SchoolGrades: 10-12Distance: 1.3 mi
Schools provided by the listing agent
- District: Ankeny
Source: DMMLS. This data may not be complete. We recommend contacting the local school district to confirm school assignments for this home.
- $637,5355 bd4 ba2.4k sqft3815 NW Reinhart Dr, Ankeny, IA 50023Pending
- $710,0005 bd3 ba1.9k sqft3709 NW Reinhart Dr, Ankeny, IA 50023Sold
- $495,7004 bd4 ba2.8k sqft3705 NW Reinhart Dr, Ankeny, IA 50023Off Market
- $484,4874 bd2 ba1.4k sqft3830 NW Reinhart Dr, Ankeny, IA 50023Sold
- $466,0003 bd2 ba1.5k sqft3826 NW Reinhart Dr, Ankeny, IA 50023New Construction
- $506,1003 bd3 ba1.7k sqft3701 NW Reinhart Dr, Ankeny, IA 50023Off Market
- $490,9003 bd2 ba1.8k sqft2602 NW Boulder Point Pl, Ankeny, IA 50023Off Market
- $490,6004 bd3 ba2.6k sqft3611 NW Reinhart Dr, Ankeny, IA 50023Off Market
A local agent can set up tours, give advice and negotiate with sellers.
Similar homes
- $464,8904 bd4 ba2.1k sqft3243 NW 27th Cir, Ankeny, IA 50023For Sale
 MLS ID #732289, Paula Swenson, RE/MAX Precision. DMMLS
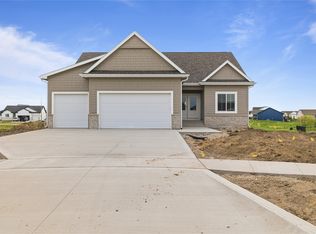
 - $599,9004 bd3 ba1.7k sqft2912 NW Beechwood Ct, Ankeny, IA 50023New Construction
 MLS ID #733503, David Schabold, LPT Realty, LLC. DMMLS
 - $581,8543 bd3 ba1.6k sqft1407 NW Jackson Dr, Ankeny, IA 50023New Construction
 MLS ID #740380, Kristina Leek, RE/MAX Precision. DMMLS
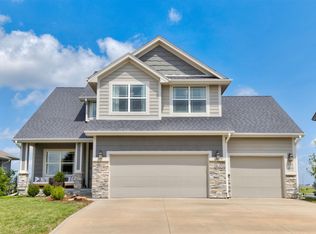
 - $464,9004 bd4 ba2k sqft2102 NE 17th St, Ankeny, IA 50021For Sale
 MLS ID #746578, Alicia Seifert, RE/MAX Concepts. DMMLS
 - $619,9004 bd3 ba1.7k sqft3308 SE Bannister Dr, Ankeny, IA 50021New ConstructionMLS ID #746705, Stephanie VanDerKamp, RE/MAX Precision. DMMLS
- $379,9903 bd2 ba1.4k sqft2824 NW Reinhart Dr, Ankeny, IA 50023New ConstructionMLS ID #735936, Jenna Lago, Realty ONE Group Impact. DMMLS
- $599,0005 bd3 ba1.6k sqft1618 NE Vicksburg Ct, Ankeny, IA 50021For SaleMLS ID #742084, Kurt Clements, ListWithFreedom.com Inc. DMMLS
- $650,0004 bd4 ba1.6k sqft1225 NE 53rd Ct, Ankeny, IA 50021For SaleMLS ID #735766, Stacey Smith, Century 21 Signature. DMMLS
- $313,0003 bd3 ba1.2k sqft4308 NW Arlan Dr, Ankeny, IA 50023For SaleMLS ID #735135, Carlee Smith, Century 21 Signature. DMMLS
- $464,9004 bd3 ba1.4k sqft3408 SE Bannister Dr, Ankeny, IA 50021New ConstructionDMMLS
- $575,0004 bd3 ba1.6k sqft8125 Buckley St, Johnston, IA 50131New ConstructionMLS ID #731975, David Schabold, LPT Realty, LLC. DMMLS
- $555,0004 bd3 ba1.7k sqft3359 McKinley Ave, Des Moines, IA 50321For SaleMLS ID #734268, Marlen Maddux, Fathom Realty. DMMLS
- $459,0004 bd3 ba1.3k sqft929 Wolf Creek Dr, Polk City, IA 50226For SaleMLS ID #735097, Jenny Leazer, Weichert, Realtors - The 515 Agency. DMMLS
- $444,9004 bd3 ba1.4k sqft715 E Bridge Rd, Polk City, IA 50226New ConstructionDMMLS
- $549,9954 bd3 ba2.5k sqft4716 90th St, Urbandale, IA 50322For SaleMLS ID #743485, Gee Nayou, Keller Williams Realty GDM. DMMLS
- $369,9004 bd3 ba1.4k sqft4105 NE 6th St, Ankeny, IA 50021For SaleMLS ID #741981, Jacquelyn Duke, Realty ONE Group Impact. DMMLS
- $525,0004 bd3 ba1.6k sqft2835 Crescent Ridge Dr, Waukee, IA 50263For SaleMLS ID #736826, Michael Caligiuri, Iowa Realty Mills Crossing. DMMLS
- $539,9004 bd3 ba1.8k sqft5624 163rd St, Urbandale, IA 50323New ConstructionMLS ID #726381, Kristina Leek, RE/MAX Precision. DMMLS
- $559,9004 bd4 ba2.4k sqft680 Morning Star Ct, Waukee, IA 50263For SaleMLS ID #734336, Amanda Fontana, Weichert, Realtors - The 515 Agency. DMMLS
- $569,9905 bd3 ba1.9k sqft335 NW Red Oak Dr, Waukee, IA 50263New ConstructionMLS ID #746445, Ricky Grubb, Realty ONE Group Impact. DMMLS
