VanDerKamp Home Builders popular River Falls Ranch plan w/ 4 bedrooms, 3 bathrooms, pantry & covered deck. Open floor plan w/ great functionality, 2 BRs on main level & lots of natural lighting. Spacious kitchen w/ soft-close light grey painted cabinets & stained island, pantry w/ floating shelves, beverage bar w/ countertop and window, quartz countertops, under-cabinet lighting & luxury vinyl floors for easy maintenance. Dining area w/ door to 12' X 12' maintenance-free covered deck, great room w/ large windows, built-ins and electric fireplace. Primary bathroom w/ tiled shower, linen closet, double vanity, toilet room & spacious closet. Primary bathroom leads to laundry room w/ folding counter & drop zone off 3 car garage entry. Lower level features a family room with gas fireplace, 2 BRs & 3/4 bathroom w/ stained cabinets. Large garage w/ 24' X 24' main stall & 14' X 36' third stall. Fully sodded yard, irrigation, & passive radon system. All info obtained from seller & public records.
New construction
$625,000
3308 SE Bannister Dr, Ankeny, IA 50021
4beds
1,734sqft
:
Get pre-qualified$4,432/mo
Single Family Residence
Built in 2025
0.34 Acres Lot
$-- Zestimate®
$360/sqft
$21/mo HOA
What's special
Covered deckToilet roomLots of natural lightingQuartz countertopsStained islandUnder-cabinet lightingFully sodded yard
- 20 days |
- 596 |
- 20 |
Zillow last checked:
Listing updated:
Listed by:
Stephanie VanDerKamp (515)210-3210,
RE/MAX Precision
Source: DMMLS,MLS#: 732483 Originating MLS: Des Moines Area Association of REALTORS
Originating MLS: Des Moines Area Association of REALTORSFacts & features
Interior
Bedrooms & bathrooms
- Bedrooms: 4
- Bathrooms: 3
- Full bathrooms: 1
- 3/4 bathrooms: 2
- Main level bedrooms: 2
Heating
- Forced Air, Gas, Natural Gas
Cooling
- Central Air
Appliances
- Included: Dishwasher, Microwave, Refrigerator, Stove
- Laundry: Main Level
Features
- Wet Bar, Dining Area
- Flooring: Carpet, Tile
- Basement: Daylight,Finished
- Number of fireplaces: 2
- Fireplace features: Electric, Gas, Vented
Interior area
- Total structure area: 1,734
- Total interior livable area: 1,734 sqft
- Finished area below ground: 1,205
Property
Parking
- Total spaces: 3
- Parking features: Attached, Garage, Three Car Garage
- Attached garage spaces: 3
Features
- Stories: 1
- Patio & porch: Covered, Deck
- Exterior features: Deck, Sprinkler/Irrigation
Lot
- Size: 0.34 Acres
- Features: Rectangular Lot
Details
- Parcel number: 18152332252019
- Zoning: R
Construction
Type & style
- Home type: SingleFamily
- Architectural style: Ranch
- Property subtype: Single Family Residence
Materials
- Foundation: Poured
- Roof: Asphalt,Shingle
Condition
- New Construction
- New construction: Yes
- Year built: 2025
Details
- Builder name: VanDerKamp
Utilities & green energy
- Sewer: Public Sewer
- Water: Public
Community & HOA
HOA
- Has HOA: Yes
- HOA fee: $250 annually
- HOA name: Berwick Estates HO
- Second HOA name: Stanbrough (Jeff Killpack)
- Second HOA phone: 515-334-3345
Location
- Region: Ankeny
Financial & listing details
- Price per square foot: $360/sqft
- Tax assessed value: $580
- Annual tax amount: $9
- Date on market: 1/8/2026
- Cumulative days on market: 202 days
- Listing terms: Cash,Conventional,FHA,VA Loan
- Road surface type: Concrete
Estimated market value
Not available
Estimated sales range
Not available
Not available
Price history
| Date | Event | Price |
|---|---|---|
| 1/8/2026 | Listed for sale | $625,000$360/sqft |
Source:  DMMLS #732483 Report a problem DMMLS #732483 Report a problem | ||
Public tax history
| Year | Property taxes | Tax assessment |
|---|---|---|
| 2025 | $12 | $580 |
Find assessor info on the county website
Monthly payment
Est. payment
Payment breakdown
Explore the cost of this home by adjusting the details. Changes won't be saved.Climate risks
Neighborhood: 50021
Nearby schools
GreatSchools rating
- 7/10Southeast Elementary SchoolGrades: K-5Distance: 2.8 mi
- 7/10Southview Middle SchoolGrades: 8-9Distance: 3.7 mi
- 7/10Ankeny High SchoolGrades: 10-12Distance: 3.4 mi
Schools provided by the listing agent
- District: Ankeny
Source: DMMLS. This data may not be complete. We recommend contacting the local school district to confirm school assignments for this home.
- $450,0004 bd3 ba1.3k sqft3309 SE Bannister Dr, Ankeny, IA 50021New Construction

- $608,9785 bd3 ba1.8k sqft3301 SE Bannister Dr, Ankeny, IA 50021Sold
- $479,9005 bd4 ba1.8k sqft3401 SE Bannister Dr, Ankeny, IA 50021New Construction
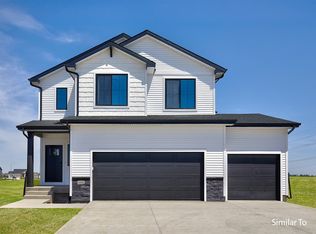
- $640,0004 bd3 ba1.7k sqft3208 SE Bannister Dr, Ankeny, IA 50021New Construction

- $379,9003 bd2 ba1.4k sqft4003 SE 30th St, Ankeny, IA 50021New Construction
- $399,9004 bd3 ba1.3k sqft4005 SE 30th St, Ankeny, IA 50021New Construction
- $550,0004 bd3 ba1.5k sqft3206 SE Bannister Dr, Ankeny, IA 50021Pending
- $770,0005 bd3 ba1.7k sqft7393 NE Berwick Dr, Ankeny, IA 50021Off Market
A local agent can set up tours, give advice and negotiate with sellers.
Similar homes
- $640,0004 bd3 ba1.7k sqft3208 SE Bannister Dr, Ankeny, IA 50021New ConstructionMLS ID #738194, Colin Panzi, LPT Realty, LLC. DMMLS
- $629,9005 bd4 ba2.5k sqft3801 SE 30th St, Ankeny, IA 50021New Construction
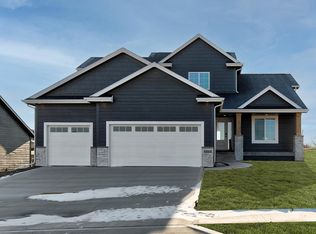 MLS ID #728064, Kristina Leek, RE/MAX Precision. DMMLS
 - $464,9004 bd3 ba1.4k sqft3408 SE Bannister Dr, Ankeny, IA 50021New Construction
 DMMLS
DMMLS - $675,0005 bd3 ba1.8k sqft1809 NE 24th Ln, Ankeny, IA 50021For Sale
 MLS ID #741163, Emina Pajazetovic, RE/MAX Precision. DMMLS
 - $559,9005 bd3 ba1.6k sqft3605 NE 12th St, Ankeny, IA 50021New ConstructionMLS ID #737751, Haris Hambasic, RE/MAX Precision. DMMLS
- $599,9004 bd3 ba1.7k sqft2912 NW Beechwood Ct, Ankeny, IA 50023New ConstructionMLS ID #733503, David Schabold, LPT Realty, LLC. DMMLS
- $600,0005 bd3 ba1.7k sqft1201 Lakeview Cir NW, Bondurant, IA 50035For SaleMLS ID #732602, A.J. Anderson, LPT Realty, LLC. DMMLS
- $372,4904 bd3 ba1.4k sqft4105 NE 6th St, Ankeny, IA 50021For SaleMLS ID #741981, Jacquelyn Duke, Realty ONE Group Impact. DMMLS
- $480,0003 bd2 ba1.5k sqft2813 NW Boulder Point Pl, Ankeny, IA 50023For SaleMLS ID #746039, Michelle Hanson, RE/MAX Concepts. DMMLS
- $625,0004 bd4 ba2.2k sqft12370 NW 111th Ave, Granger, IA 50109For SaleMLS ID #742416, Teresa Speck, LPT Realty, LLC. DMMLS
- $530,0004 bd3 ba1.6k sqft302 SW 16th St, Ankeny, IA 50023New ConstructionMLS ID #728760, Tim Scheib, Real Broker, LLC. DMMLS
- $581,8543 bd3 ba1.6k sqft1407 NW Jackson Dr, Ankeny, IA 50023New ConstructionMLS ID #740380, Kristina Leek, RE/MAX Precision. DMMLS
- $635,0004 bd3 ba1.7k sqft9815 Watermeadow Cir, Johnston, IA 50131For SaleMLS ID #739053, Lindsay Reid, Keller Williams Realty GDM. DMMLS
- $499,9004 bd3 ba1.7k sqft302 33rd St SE, Altoona, IA 50009For SaleMLS ID #744921, April Rhiner, EXP Realty, LLC. DMMLS
- $484,9994 bd3 ba2k sqft2314 E 50th Ct, Des Moines, IA 50317For SaleMLS ID #743275, Misty Darling, BH&G Real Estate Innovations. DMMLS
- $429,9003 bd3 ba1.6k sqft1138 NE 17th Ln, Ankeny, IA 50021For SaleMLS ID #741869, Andy Logan, LPT Realty, LLC. DMMLS
- $635,0004 bd3 ba1.6k sqft14601 Sutton Dr, Urbandale, IA 50323For SaleMLS ID #736906, Gina Swanson, Century 21 Signature. DMMLS
- $585,0004 bd3 ba1.6k sqft8125 Buckley St, Johnston, IA 50131New ConstructionMLS ID #731975, David Schabold, LPT Realty, LLC. DMMLS
- $464,8904 bd4 ba2.1k sqft3243 NW 27th Cir, Ankeny, IA 50023For SaleMLS ID #732289, Paula Swenson, RE/MAX Precision. DMMLS
- $600,0004 bd3 ba1.8k sqft1605 Mulberry St, Granger, IA 50109For SaleMLS ID #741063, Michelle Ternes, Boutique Real Estate. DMMLS
