Just as good as new...with a view! This meticulously maintained 3-bedroom, 2-bath ranch sits on a spacious 0.32-acre lot overlooking a peaceful pond, offering the perfect blend of comfort and scenery. Inside, you'll find a home that has been exceptionally cared for, featuring new carpet, updated window treatments, professionally cleaned air ducts, and a radon mitigation system already installed. Step outside to enjoy the fully fenced backyard, complete with a deck and two patios?ideal for relaxing or entertaining. The garage features a durable epoxy-coated floor, adding both style and function! The unfinished lower level with daylight windows provides an excellent opportunity to add additional living space and build instant equity, all while tailoring it to your needs. This home is truly move-in ready and offers the rare combination of meticulous maintenance, thoughtful updates, and beautiful pond views. Home has been preinspected for your peace of mind as well.
For sale
$480,000
2813 NW Boulder Point Pl, Ankeny, IA 50023
3beds
1,568sqft
Single Family Residence
Built in 2023
0.32 Acres Lot
$472,900 Zestimate®
$306/sqft
$17/mo HOA
What's special
- 76 days
- 284
- 18
Zillow last checked:
Listing updated:
Listed by:
Michelle Hanson (515)229-2662,
RE/MAX Concepts
Source: DMMLS,MLS#: 746039 Originating MLS: Des Moines Area Association of REALTORS
Originating MLS: Des Moines Area Association of REALTORSFacts & features
Interior
Bedrooms & bathrooms
- Bedrooms: 3
- Bathrooms: 2
- Full bathrooms: 1
- 3/4 bathrooms: 1
- Main level bedrooms: 3
Heating
- Forced Air, Gas, Natural Gas
Cooling
- Central Air
Appliances
- Included: Dryer, Dishwasher, Microwave, Refrigerator, Stove, Washer
- Laundry: Main Level
Features
- Eat-in Kitchen
- Basement: Daylight,Unfinished
- Number of fireplaces: 1
- Fireplace features: Gas, Vented
Interior area
- Total structure area: 1,568
- Total interior livable area: 1,568 sqft
- Finished area below ground: 0
Property
Parking
- Total spaces: 3
- Parking features: Attached, Garage, Three Car Garage
- Attached garage spaces: 3
Features
- Stories: 1
- Patio & porch: Deck, Open, Patio
- Exterior features: Deck, Fire Pit, Patio
- Fencing: Chain Link
Lot
- Size: 0.32 Acres
- Dimensions: 90 x 155
- Features: Pond on Lot
Details
- Parcel number: 18100680956023
- Zoning: Res
Construction
Type & style
- Home type: SingleFamily
- Architectural style: Ranch
- Property subtype: Single Family Residence
Materials
- Stone, Wood Siding
- Foundation: Poured
- Roof: Asphalt,Shingle
Condition
- Year built: 2023
Utilities & green energy
- Sewer: Public Sewer
- Water: Public
Community & HOA
HOA
- Has HOA: Yes
- HOA fee: $200 annually
- HOA name: Trestle Ridge HOA
- Second HOA name: PMI
- Second HOA phone: 515-286-3160
Location
- Region: Ankeny
Financial & listing details
- Price per square foot: $306/sqft
- Tax assessed value: $438,900
- Annual tax amount: $7,170
- Date on market: 7/27/2026
- Cumulative days on market: 77 days
- Listing terms: Cash,Conventional,FHA,VA Loan
- Road surface type: Concrete
Estimated market value
$472,900
$449,000 - $497,000
$2,321/mo
Price history
| Date | Event | Price |
|---|---|---|
| 7/27/2026 | Listed for sale | $480,000+5.7%$306/sqft |
Source:  DMMLS #746039 Report a problem DMMLS #746039 Report a problem | ||
| 4/1/2025 | Sold | $454,000-2.4%$290/sqft |
Source: DMMLS #712419 Report a problem | ||
| 3/2/2025 | Pending sale | $465,000$297/sqft |
Source: DMMLS #712419 Report a problem | ||
| 2/25/2025 | Listed for sale | $465,000+10.7%$297/sqft |
Source: DMMLS #712419 Report a problem | ||
| 10/5/2023 | Sold | $419,990$268/sqft |
Source: DMMLS #677545 Report a problem | ||
| 9/8/2023 | Pending sale | $419,990$268/sqft |
Source: DMMLS #677545 Report a problem | ||
| 7/11/2023 | Listed for sale | $419,990$268/sqft |
Source: DMMLS #677545 Report a problem | ||
Public tax history
| Year | Property taxes | Tax assessment |
|---|---|---|
| 2025 | $6,968 +26700% | $438,900 +6.9% |
| 2024 | $26 -18.8% | $410,700 +26396.8% |
| 2023 | $32 | $1,550 |
Find assessor info on the county website
Monthly payment
Est. payment
Payment breakdown
Explore the cost of this home by adjusting the details. Changes won't be saved.Climate risks
Neighborhood: 50023
Nearby schools
Schools provided by the listing agent
- District: Ankeny
Source: DMMLS. This data may not be complete. We recommend contacting the local school district to confirm school assignments for this home.


Similar homes
- $430,0003 bd3 ba1.7k sqft1606 NW 31st St, Ankeny, IA 50023For Sale
 MLS ID #750514, Jerilyn Kendig, RE/MAX Precision. DMMLS
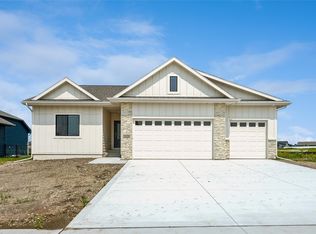
 - $460,0003 bd2 ba1.5k sqft3826 NW Reinhart Dr, Ankeny, IA 50023New Construction
 DMMLS
DMMLS - $399,9994 bd3 ba1.5k sqft3207 NW Reinhart Dr, Ankeny, IA 50023For Sale
 MLS ID #741859, Blake Shaffer, RE/MAX Concepts. DMMLS
 - $330,0003 bd3 ba1.3k sqft3011 NW 28th St, Ankeny, IA 50023For Sale
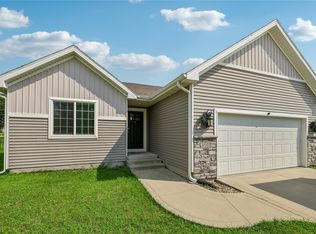 MLS ID #747227, Catina Osborne, Realty ONE Group Impact. DMMLS
