SELLER-PAID 2-1 RATE BUY DOWN AVAILABLE! Take advantage of a seller-funded financing incentive that may temporarily reduce your mortgage payment during the first two years of your loan! Ask your realtor for more details- this is an incredible deal!
This stunning Ankeny ranch offers over 2,400 sq. ft. of finished living space, 4 bedrooms, 5 bathrooms, and a beautifully finished lower level designed for entertaining, guests, and everyday living.
Step inside to fresh interior paint, custom window treatments, updated hardware, quartz countertops, a cozy fireplace, and an updated primary suite. Thoughtful upgrades continue throughout the bathrooms with elevated lighting, mirrors, and finishes.
The lower level was finished in 2025 and is a showstopper! Enjoy a custom bar with quartz countertops, cabinetry, built-in shelving, and beautiful custom woodwork, plus a private mother-in-law suite complete with a bedroom, ¾ bath, and walk-in closet. An additional half bath makes entertaining even easier.
Outside, the upgrades continue with enhanced landscaping, new rock, a TimberTech deck, stamped concrete patio, and plenty of space to relax or entertain. Even the garage has been elevated with epoxy floors and freshly painted walls.
And the location? Just steps from parks, public fishing, and walking trails! Schedule a showing today! All information obtained from seller and public record.
For sale
Price cut: $8.1K (9/22)
$449,900
4908 NW 13th St, Ankeny, IA 50023
4beds
1,423sqft
Single Family Residence
Built in 2019
9,539 Square Feet Lot
$-- Zestimate®
$316/sqft
$-- HOA
What's special
Cozy fireplaceNew rockAdditional half bathUpdated hardwareCustom window treatmentsFresh interior paintQuartz countertops
- 55 days
- 385
- 40
Zillow last checked:
Listing updated:
Listed by:
Katie Stiles (515)720-1653,
RE/MAX Precision
Source: DMMLS,MLS#: 747656 Originating MLS: Des Moines Area Association of REALTORS
Originating MLS: Des Moines Area Association of REALTORSFacts & features
Interior
Bedrooms & bathrooms
- Bedrooms: 4
- Bathrooms: 5
- Full bathrooms: 1
- 3/4 bathrooms: 2
- 1/2 bathrooms: 2
- Main level bedrooms: 3
Heating
- Gas, Natural Gas
Cooling
- Central Air
Appliances
- Included: Cooktop, Dryer, Dishwasher, Microwave, Refrigerator, Stove, Washer
- Laundry: Main Level
Features
- Wet Bar, Eat-in Kitchen, See Remarks, Window Treatments
- Flooring: Carpet
- Basement: Daylight
- Number of fireplaces: 1
Interior area
- Total structure area: 1,423
- Total interior livable area: 1,423 sqft
- Finished area below ground: 990
Property
Parking
- Total spaces: 3
- Parking features: Attached, Garage, Three Car Garage
- Attached garage spaces: 3
Features
- Stories: 1
- Patio & porch: Deck
- Exterior features: Deck, Fire Pit
Lot
- Size: 9,539 Square Feet
- Features: Rectangular Lot
Details
- Parcel number: 18118475280057
- Zoning: R-3
Construction
Type & style
- Home type: SingleFamily
- Architectural style: Contemporary,Ranch
- Property subtype: Single Family Residence
Materials
- Vinyl Siding
- Foundation: Poured
- Roof: Asphalt,Shingle
Condition
- Resale
- New construction: No
- Year built: 2019
Utilities & green energy
- Sewer: Public Sewer
- Water: Public
Community & HOA
Community
- Security: Smoke Detector(s)
HOA
- Has HOA: No
Location
- Region: Ankeny
Financial & listing details
- Price per square foot: $316/sqft
- Tax assessed value: $363,200
- Annual tax amount: $5,933
- Date on market: 8/21/2026
- Cumulative days on market: 56 days
- Listing terms: Cash,Conventional,FHA,VA Loan
- Road surface type: Concrete
Estimated market value
Not available
Estimated sales range
Not available
Not available
Price history
| Date | Event | Price |
|---|---|---|
| 9/22/2026 | Price change | $449,900-1.8%$316/sqft |
Source:  DMMLS #747656 Report a problem DMMLS #747656 Report a problem | ||
| 9/8/2026 | Price change | $458,000-1.5%$322/sqft |
Source: DMMLS #747656 Report a problem | ||
| 8/21/2026 | Listed for sale | $465,000+67%$327/sqft |
Source: DMMLS #747656 Report a problem | ||
| 12/27/2019 | Sold | $278,400-0.5%$196/sqft |
Source: DMMLS #595166 Report a problem | ||
| 11/27/2019 | Pending sale | $279,900$197/sqft |
Source: CENTURY 21 Signature Real Estate #595166 Report a problem | ||
| 11/19/2019 | Listed for sale | $279,900$197/sqft |
Source: Century 21 Signature #595166 Report a problem | ||
Public tax history
| Year | Property taxes | Tax assessment |
|---|---|---|
| 2025 | $5,706 +2.1% | $363,200 +7.4% |
| 2024 | $5,588 +0.3% | $338,200 |
| 2023 | $5,572 +1.1% | $338,200 +21.8% |
| 2022 | $5,512 -0.7% | $277,700 |
| 2021 | $5,550 +55400% | $277,700 +5.2% |
| 2020 | $10 | $263,900 +62733.3% |
| 2019 | $10 | $420 |
| 2018 | $10 | $420 |
| 2017 | $10 | $420 |
Find assessor info on the county website
Monthly payment
Est. payment
Payment breakdown
Explore the cost of this home by adjusting the details. Changes won't be saved.Climate risks
Neighborhood: 50023
Nearby schools
Schools provided by the listing agent
- District: Ankeny
Source: DMMLS. This data may not be complete. We recommend contacting the local school district to confirm school assignments for this home.

Similar homes
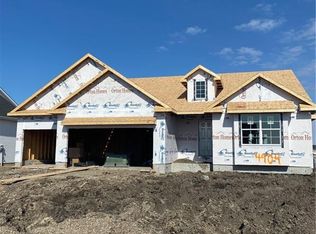
- $439,0004 bd3 ba2.1k sqft5004 NW 13th St, Ankeny, IA 50023For Sale
 MLS ID #748885, Alex Hagar, Keller Williams Realty GDM. DMMLS
 - $439,7004 bd4 ba2k sqft1206 NW Abbie Dr, Ankeny, IA 50023For Sale
 MLS ID #746288, Dustin Kupka, RE/MAX Precision. DMMLS
 - $460,0004 bd3 ba1.4k sqft1116 NW Benjamin Dr, Ankeny, IA 50023For Sale
 MLS ID #749045, Ingrid Williams, RE/MAX Concepts. DMMLS
 - $449,0004 bd3 ba1.6k sqft1219 NW Boulder Dr, Ankeny, IA 50023For Sale
 MLS ID #748731, Maria Landmesser, RE/MAX Concepts. DMMLS
