This Strahan-built, two-story sits on a lovely lot with mature trees in the highly desired Camden West neighborhood! An open floor plan featuring natural light & a neutral palette greets you inside. You'll love the fresh paint! The spacious great room boasts a large picture window, gas fireplace & built-ins. Cooking is a delight in the kitchen, offering stainless-steel appliances with gas range, abundant cabinetry & counter space, backsplash, an island & opens to a large dining space with slider access to the deck & backyard. Find a formal dining room or an extra living space located off the kitchen. A half bath, drop zone with lockers & laundry complete the main level. Upstairs has 3 generously-sized bedrooms, including a large primary suite with His/Hers dual vanity, tile shower & walk-in closet. The two additional upstairs bedrooms have large closets & share a full bathroom in the hall. The finished lower level is the perfect family hangout for game days and movie nights with an open family/rec room, 4th bedroom, newer 3/4 bathroom & storage space. Outside, enjoy an oversized 2-car garage, large lot with mature trees, storage shed, fully-fenced yard & deck. Ideal Ankeny location within a short distance to parks, schools, entertainment & restaurants!
For sale
Price cut: $5K (10/12)
$395,000
4206 SW 2nd St, Ankeny, IA 50023
4beds
1,710sqft
Single Family Residence
Built in 2010
10,149 Square Feet Lot
$393,800 Zestimate®
$231/sqft
$-- HOA
What's special
Gas fireplaceFormal dining roomDrop zone with lockersWalk-in closetOpen floor planFresh paintNatural light
- 20 days
- 1,495
- 167
Likely to sell faster than
Zillow last checked:
Listing updated:
Listed by:
Andrew DePhillips (515)707-1026,
RE/MAX Concepts,
Kiley Meyers 319-415-8007,
RE/MAX Concepts
Source: DMMLS,MLS#: 750051 Originating MLS: Des Moines Area Association of REALTORS
Originating MLS: Des Moines Area Association of REALTORSFacts & features
Interior
Bedrooms & bathrooms
- Bedrooms: 4
- Bathrooms: 4
- Full bathrooms: 1
- 3/4 bathrooms: 2
- 1/2 bathrooms: 1
Heating
- Forced Air, Gas, Natural Gas
Cooling
- Central Air
Appliances
- Included: Dryer, Dishwasher, Microwave, Refrigerator, Stove, Washer
- Laundry: Main Level
Features
- Separate/Formal Dining Room, Eat-in Kitchen
- Flooring: Carpet, Hardwood, Tile
- Basement: Finished
- Number of fireplaces: 1
Interior area
- Total structure area: 1,710
- Total interior livable area: 1,710 sqft
- Finished area below ground: 800
Property
Parking
- Total spaces: 2
- Parking features: Attached, Garage, Two Car Garage
- Attached garage spaces: 2
Features
- Levels: Two
- Stories: 2
- Patio & porch: Deck
- Exterior features: Deck, Storage
Lot
- Size: 10,149 Square Feet
- Dimensions: 70 x 145
- Features: Rectangular Lot
Details
- Additional structures: Storage
- Parcel number: 18100220227201
- Zoning: R
Construction
Type & style
- Home type: SingleFamily
- Architectural style: Contemporary,Two Story
- Property subtype: Single Family Residence
Materials
- Foundation: Poured
- Roof: Asphalt,Shingle
Condition
- Resale
- New construction: No
- Year built: 2010
Utilities & green energy
- Sewer: Public Sewer
- Water: Public
Community & HOA
HOA
- Has HOA: No
Location
- Region: Ankeny
Financial & listing details
- Price per square foot: $231/sqft
- Tax assessed value: $404,800
- Annual tax amount: $6,613
- Date on market: 9/25/2026
- Cumulative days on market: 21 days
- Listing terms: Cash,Conventional,VA Loan
- Road surface type: Concrete
Estimated market value
$393,800
$374,000 - $413,000
$2,499/mo
Price history
| Date | Event | Price |
|---|---|---|
| 10/12/2026 | Price change | $395,000-1.3%$231/sqft |
Source:  DMMLS #750051 Report a problem DMMLS #750051 Report a problem | ||
| 9/25/2026 | Listed for sale | $400,000+13.5%$234/sqft |
Source: DMMLS #750051 Report a problem | ||
| 1/11/2023 | Listing removed | -- |
Source: Zillow Rentals Report a problem | ||
| 1/9/2023 | Listed for rent | $2,380-1.7%$1/sqft |
Source: Zillow Rentals Report a problem | ||
| 12/27/2022 | Listing removed | -- |
Source: Zillow Rentals Report a problem | ||
| 12/7/2022 | Price change | $2,420-4%$1/sqft |
Source: Zillow Rentals Report a problem | ||
| 11/29/2022 | Listed for rent | $2,520$1/sqft |
Source: Zillow Rental Manager Report a problem | ||
| 3/11/2022 | Sold | $352,500+0.7%$206/sqft |
Source: DMMLS #645259 Report a problem | ||
| 2/8/2022 | Pending sale | $350,000$205/sqft |
Source: DMMLS #645259 Report a problem | ||
| 2/7/2022 | Listed for sale | $350,000+12.9%$205/sqft |
Source: DMMLS #645259 Report a problem | ||
| 5/4/2020 | Listing removed | $309,900$181/sqft |
Source: RE/MAX Concepts #600512 Report a problem | ||
| 5/4/2020 | Listed for sale | $309,900$181/sqft |
Source: RE/MAX Concepts #600512 Report a problem | ||
| 5/1/2020 | Sold | $309,900$181/sqft |
Source: DMMLS #600512 Report a problem | ||
| 3/10/2020 | Pending sale | $309,900$181/sqft |
Source: RE/MAX Concepts #600512 Report a problem | ||
| 3/6/2020 | Listed for sale | $309,900+5.2%$181/sqft |
Source: RE/MAX Concepts #600512 Report a problem | ||
| 6/8/2017 | Sold | $294,500-1.7%$172/sqft |
Source: Public Record Report a problem | ||
| 3/31/2017 | Listed for sale | $299,500$175/sqft |
Source: Owner Report a problem | ||
| 3/22/2017 | Pending sale | $299,500$175/sqft |
Source: Owner Report a problem | ||
| 2/28/2017 | Listed for sale | $299,500+17%$175/sqft |
Source: Owner Report a problem | ||
| 9/8/2015 | Sold | $256,000-5.2%$150/sqft |
Source: DMMLS #501838 Report a problem | ||
| 5/23/2015 | Listed for sale | $269,900+8.6%$158/sqft |
Source: Owner Report a problem | ||
| 8/19/2010 | Sold | $248,500$145/sqft |
Source: DMMLS #368793 Report a problem | ||
Public tax history
| Year | Property taxes | Tax assessment |
|---|---|---|
| 2025 | $6,612 +2% | $404,800 +6.5% |
| 2024 | $6,480 +0.6% | $380,000 |
| 2023 | $6,442 +4.1% | $380,000 +22.3% |
| 2022 | $6,190 -2.3% | $310,800 |
| 2021 | $6,334 -1.6% | $310,800 +3.6% |
| 2020 | $6,440 -0.2% | $300,000 |
| 2019 | $6,452 +0.2% | $300,000 +4.7% |
| 2018 | $6,440 | $286,500 |
| 2017 | $6,440 +16.1% | $286,500 +17.1% |
| 2016 | $5,546 | $244,600 |
| 2015 | $5,546 +3.1% | $244,600 +2.3% |
| 2014 | $5,380 | $239,200 +0.7% |
| 2013 | -- | $237,600 -0.3% |
| 2012 | -- | $238,300 |
| 2011 | -- | $238,300 +158766.7% |
| 2010 | -- | $150 |
| 2009 | -- | $150 |
| 2008 | -- | $150 |
Find assessor info on the county website
Monthly payment
Est. payment
Payment breakdown
Explore the cost of this home by adjusting the details. Changes won't be saved.Climate risks
Neighborhood: 50023
Nearby schools
Schools provided by the listing agent
- District: Ankeny
Source: DMMLS. This data may not be complete. We recommend contacting the local school district to confirm school assignments for this home.
Similar homes
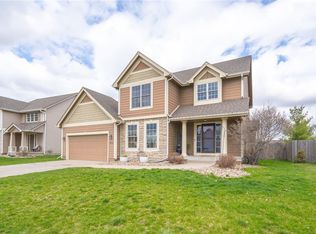
- $425,0004 bd3 ba1.5k sqft3209 NW 13th St, Ankeny, IA 50023For Sale
 MLS ID #750880, Tyler Wilkening, Century 21 Signature. DMMLS
 - $417,9005 bd4 ba2.1k sqft214 NW Ridgeline Dr, Ankeny, IA 50023For Sale
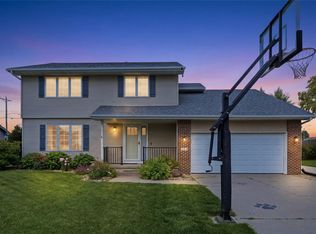 MLS ID #743993, Rob Wheeler, Century 21 Signature. DMMLS
 - $449,9004 bd3 ba2.2k sqft4221 SW Camden Ridge Dr, Ankeny, IA 50023For Sale
 MLS ID #743635, Jesse Freeman, LPT Realty, LLC. DMMLS
 - $399,9904 bd3 ba1.5k sqft3207 NW 25th St, Ankeny, IA 50023For Sale
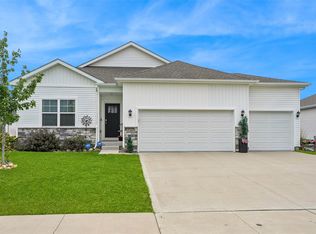 MLS ID #749658, Mimi Kovach, LPT Realty, LLC. DMMLS
