Homes like this are hard to find at this price point in Ankeny! You're welcomed by a charming front porch strung with lights, and out back, a second porch also strung with lights, overlooks a private backyard made for summer evenings. Inside, the main level features a spacious kitchen with a peninsula, window sink & extra trim details, a dining area, a cozy living room and a convenient half bath. Upstairs, you'll find three bedrooms and two full bathrooms with tile floors. The unfinished lower level offers room for hobbies, storage, or future finish. Parking and storage are covered with both a carport and an oversized two-car garage built in 2021, a rare combination at this price. A 2026 energy-efficient HVAC system keeps things comfortable year-round. You'll also love the desirable NW Ankeny location, just minutes from the Trestle Trail and close to elementary, middle, and high schools. Schedule your showing today!
For sale
$300,000
3304 NW 19th St, Ankeny, IA 50023
3beds
1,411sqft
Single Family Residence
Built in 2009
6,751 Square Feet Lot
$-- Zestimate®
$213/sqft
$-- HOA
What's special
Three bedroomsDining area
- 8 days
- 809
- 70
Likely to sell faster than
Zillow last checked:
Listing updated:
Listed by:
Jessica Gilligan (515)975-4595,
Century 21 Signature
Source: DMMLS,MLS#: 751229 Originating MLS: Des Moines Area Association of REALTORS
Facts & features
Interior
Bedrooms & bathrooms
- Bedrooms: 3
- Bathrooms: 3
- Full bathrooms: 2
- 1/2 bathrooms: 1
Heating
- Forced Air, Gas, Natural Gas
Cooling
- Central Air
Appliances
- Included: Dishwasher, Microwave, Refrigerator, Stove
Features
- Dining Area, Cable TV
- Flooring: Carpet, Laminate, Tile
- Basement: Egress Windows,Unfinished
Interior area
- Total structure area: 1,411
- Total interior livable area: 1,411 sqft
Property
Parking
- Total spaces: 2
- Parking features: Carport, Detached, Garage, Two Car Garage
- Garage spaces: 2
- Has carport: Yes
Features
- Levels: Two
- Stories: 2
Lot
- Size: 6,751 Square Feet
- Features: Rectangular Lot
Details
- Parcel number: 18100226542000
- Zoning: PUD
Construction
Type & style
- Home type: SingleFamily
- Architectural style: Two Story
- Property subtype: Single Family Residence
Materials
- Vinyl Siding
- Foundation: Poured
- Roof: Asphalt,Shingle
Condition
- Resale
- New construction: No
- Year built: 2009
Utilities & green energy
- Sewer: Public Sewer
- Water: Public
Community & HOA
HOA
- Has HOA: No
Location
- Region: Ankeny
Financial & listing details
- Price per square foot: $213/sqft
- Tax assessed value: $309,300
- Annual tax amount: $5,053
- Date on market: 10/14/2026
- Listing terms: Cash,Conventional,FHA,VA Loan
- Road surface type: Concrete
Estimated market value
Not available
Estimated sales range
Not available
Not available
Price history
| Date | Event | Price |
|---|---|---|
| 10/14/2026 | Listed for sale | $300,000+110.5%$213/sqft |
Source:  DMMLS #751229 Report a problem | ||
| 10/20/2010 | Sold | $142,500$101/sqft |
Source: Public Record Report a problem | ||
Public tax history
| Year | Property taxes | Tax assessment |
|---|---|---|
| 2025 | $4,788 +2.1% | $309,300 +8.4% |
| 2024 | $4,688 +3% | $285,400 |
| 2023 | $4,552 +8.4% | $285,400 +24.9% |
| 2022 | $4,200 +5.5% | $228,500 +6.9% |
| 2021 | $3,982 +1.4% | $213,700 +11.4% |
| 2020 | $3,928 +5.5% | $191,800 |
| 2019 | $3,724 +4.5% | $191,800 +10.3% |
| 2018 | $3,564 | $173,900 |
| 2017 | $3,564 +8.5% | $173,900 +9.5% |
| 2016 | $3,286 | $158,800 |
| 2015 | $3,286 +18.9% | $158,800 +12.9% |
| 2014 | $2,764 | $140,700 |
| 2013 | -- | $140,700 +1.2% |
| 2012 | -- | $139,100 |
| 2011 | -- | $139,100 +119.7% |
| 2010 | -- | $63,300 +52650% |
| 2009 | -- | $120 |
Find assessor info on the county website
Monthly payment
Est. payment
Payment breakdown
Explore the cost of this home by adjusting the details. Changes won't be saved.Climate risks
Neighborhood: 50023
Nearby schools
Schools provided by the listing agent
- District: Ankeny
Source: DMMLS. This data may not be complete. We recommend contacting the local school district to confirm school assignments for this home.


Similar homes
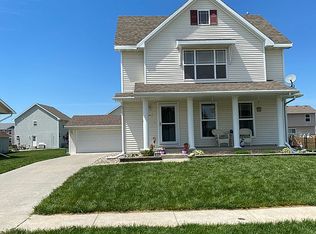
- $349,0004 bd3 ba1.4k sqft2910 NW 17th Ct, Ankeny, IA 50023For Sale
 MLS ID #749922, Rick Herron, Realty ONE Group Impact. DMMLS
- $369,9003 bd3 ba1.3k sqft3014 NW 29th St, Ankeny, IA 50023For Sale
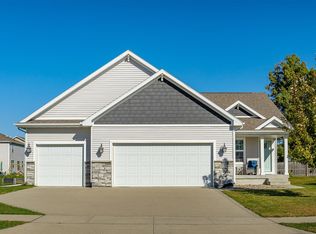 MLS ID #751693, Jake Ham, Smart Avenue. DMMLS
- $337,8003 bd3 ba1.5k sqft1601 NW North Creek Dr, Ankeny, IA 50023For Sale
 MLS ID #748665, Vicki Beveridge, LPT Realty, LLC. DMMLS
- $325,0004 bd3 ba1.6k sqft1629 NW College Ave, Ankeny, IA 50023For Sale
 MLS ID #749806, Andrew DePhillips, RE/MAX Concepts. DMMLS
- $255,0003 bd2 ba898 sqft2009 NW 9th St, Ankeny, IA 50023For Sale
 MLS ID #71604, Danielle Gibson, CENTURY 21 SIGNATURE-Ames. CIBR
- $258,0003 bd3 ba1.6k sqft3319 NW Cedarwood Ln, Ankeny, IA 50023For SaleMLS ID #71622, Stephanie Mehmen, Keller Williams Greater DM. CIBR
