Welcome to 2009 NW 9th Street in Ankeny, where extensive updates, comfortable living, and a beautiful backyard setting come together! One of this home's standout features is the peaceful pond view overlooking the neighboring college campus, complete with fountains that create a beautiful backdrop for relaxing on the deck or enjoying the backyard.
Inside, you'll find fresh paint and new LVP flooring and carpet throughout (2026), giving the home a clean, updated feel. The main level offers three bedrooms, a full bathroom, and a comfortable living space. Downstairs, the mostly finished basement adds valuable living space with a family/rec room, 3/4 bathroom, and a nonconforming fourth bedroom that's perfect for a home office, guests, or hobbies.
Even better, many of the big-ticket updates have already been taken care of! A new roof and gutters on both the house and garage (2025), along with a new furnace, A/C, and water heater (2025), offer added peace of mind. Additional improvements include a new sump pump, updated plumbing fixtures, and electrical updates. You'll also appreciate the two-car detached garage, garden shed, and included appliances.
Conveniently located near Westwood Elementary and Centennial High School, this move-in-ready home offers an appealing combination of location, updates, extra living space, and a backyard view that's hard to beat. Come see everything it has to offer!
For sale
$255,000
2009 NW 9th St, Ankeny, IA 50023
3beds
898sqft
Single Family Residence, Residential
Built in 1982
8,712 Square Feet Lot
$-- Zestimate®
$284/sqft
$-- HOA
What's special
Two-car detached garageBeautiful backyard settingFresh paintGarden shedRelaxing on the deckComfortable living space
- 11 days
- 979
- 88
Zillow last checked:
Listing updated:
Listed by:
Danielle Gibson 515-201-1457,
CENTURY 21 SIGNATURE-Ames,
Roger Wheeler 515-233-2623,
CENTURY 21 SIGNATURE-Ames
Source: CIBR,MLS#: 71604
Facts & features
Interior
Bedrooms & bathrooms
- Bedrooms: 3
- Bathrooms: 2
- Full bathrooms: 1
- 3/4 bathrooms: 1
Bedroom
- Level: Main
Bedroom 2
- Level: Main
Bedroom 3
- Level: Main
Full bathroom
- Level: Main
Other
- Level: Basement
Family room
- Level: Basement
Other
- Level: Main
Kitchen
- Level: Main
Laundry
- Level: Basement
Living room
- Level: Main
Office
- Level: Basement
Utility room
- Level: Basement
Heating
- Natural Gas
Cooling
- Central Air
Appliances
- Included: Dishwasher, Dryer, Range, Refrigerator, Washer
Features
- Flooring: Luxury Vinyl, Carpet
- Basement: Full,Sump Pump
Interior area
- Total structure area: 898
- Total interior livable area: 898 sqft
- Finished area above ground: 898
- Finished area below ground: 798
Property
Parking
- Parking features: Garage
- Has garage: Yes
Lot
- Size: 8,712 Square Feet
- Dimensions: 70 x 122
- Features: Level
Details
- Parcel number: 181/00228172000
- Zoning: res
- Special conditions: Standard
Construction
Type & style
- Home type: SingleFamily
- Property subtype: Single Family Residence, Residential
Materials
- Masonite
- Foundation: Concrete Perimeter
Condition
- Year built: 1982
Utilities & green energy
- Sewer: Public Sewer
- Water: Public
Green energy
- Indoor air quality: Radon Mitigation System - Active
Community & HOA
HOA
- Has HOA: No
Location
- Region: Ankeny
Financial & listing details
- Price per square foot: $284/sqft
- Tax assessed value: $240,300
- Annual tax amount: $3,518
- Date on market: 10/15/2026
- Road surface type: Hard Surface
Estimated market value
Not available
Estimated sales range
Not available
Not available
Price history
| Date | Event | Price |
|---|---|---|
| 10/15/2026 | Listed for sale | $255,000+101.6%$284/sqft |
Source:  CIBR #71604 Report a problem | ||
| 11/26/2003 | Sold | $126,500+22.2%$141/sqft |
Source: Public Record Report a problem | ||
| 8/20/1999 | Sold | $103,500$115/sqft |
Source: Public Record Report a problem | ||
Public tax history
| Year | Property taxes | Tax assessment |
|---|---|---|
| 2025 | $3,518 +2.1% | $240,300 +13.1% |
| 2024 | $3,444 -0.7% | $212,400 |
| 2023 | $3,470 +1.1% | $212,400 +20.5% |
| 2022 | $3,432 +2.7% | $176,300 |
| 2021 | $3,342 +1.4% | $176,300 +8.6% |
| 2020 | $3,296 +4.3% | $162,300 |
| 2019 | $3,160 +0.4% | $162,300 +9.1% |
| 2018 | $3,148 | $148,800 |
| 2017 | $3,148 +3.9% | $148,800 +9.6% |
| 2016 | $3,030 | $135,800 |
| 2015 | $3,030 +4.3% | $135,800 +4.1% |
| 2014 | $2,904 | $130,500 |
| 2013 | -- | $130,500 -0.2% |
| 2012 | -- | $130,800 |
| 2011 | -- | $130,800 -2.4% |
| 2010 | -- | $134,000 |
| 2009 | -- | $134,000 |
| 2008 | -- | $134,000 |
| 2007 | -- | $134,000 +6.7% |
| 2006 | -- | $125,600 |
| 2005 | -- | $125,600 +9.5% |
| 2003 | -- | $114,700 +10.1% |
| 2002 | -- | $104,140 +5.1% |
| 2001 | -- | $99,130 |
Find assessor info on the county website
Monthly payment
Est. payment
Payment breakdown
Explore the cost of this home by adjusting the details. Changes won't be saved.Climate risks
Neighborhood: 50023


Similar homes
- $260,0003 bd2 ba1k sqft617 NW Beechwood St, Ankeny, IA 50023For Sale
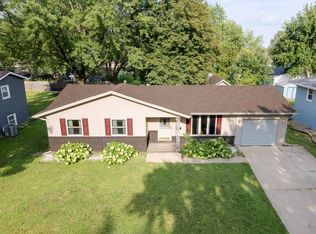 MLS ID #746184, Carrie Phelps, Real Broker, LLC. DMMLS
- $260,0002 bd2 ba1k sqft117 NW Abilene Rd, Ankeny, IA 50023For Sale
 MLS ID #751234, Ethan Hokel, Century 21 Signature. DMMLS
- $270,0003 bd2 ba1k sqft118 NW Abilene Rd, Ankeny, IA 50023For Sale
 MLS ID #750583, Austin Sullivan, RE/MAX Concepts. DMMLS
- $279,9004 bd2 ba1k sqft226 NW Sharmin Dr, Ankeny, IA 50023For Sale
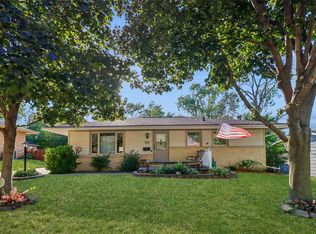 MLS ID #748536, Tiffany Rumelhart, LPT Realty, LLC. DMMLS
- $285,0003 bd2 ba1k sqft525 SW State St, Ankeny, IA 50023For Sale
 MLS ID #71380, Laaser-Webb Team, RE/MAX REAL ESTATE CENTER. CIBR
