This home is ready for its next chapter from the moment you step inside, this cozy ranch feels like home. Offering
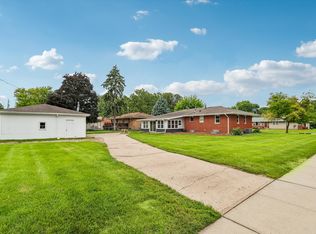
3 main-level bedrooms and full bath, this layout is designed for easy, comfortable living. The eat-in kitchen has been beautifully update with refaced cabinets, new countertops, new sinks, and fresh hardware-plus ample room for dinning table. Downstairs the expansive basement opens up a world of possibilities. Enjoy fireplace, laundry area, and a private bonus room ready to serve as office, flex space, or non confirming bedroom. Basement is roughed-in for a future bathroom Step outside into a fully fenced yard, storage shed, greenhouse and fire pit for weekend gatherings plenty of sunlight for gardening enthusiasts This home has newer roof, windows furnace and A/C. Located just mintues from shopping and dinning and entertainment .
For sale
$265,000
830 SE Bel Aire Rd, Ankeny, IA 50021
3beds
1,118sqft
Single Family Residence
Built in 1966
9,583 Square Feet Lot
$259,600 Zestimate®
$237/sqft
$-- HOA
What's special
Laundry areaExpansive basementFresh hardwareFully fenced yardStorage shedNewer roofEat-in kitchen
- 1 day
- 259
- 13
Zillow last checked:
Listing updated:
Listed by:
Sonya Claman (515)298-0342,
Real Broker, LLC
Source: DMMLS,MLS#: 749474 Originating MLS: Des Moines Area Association of REALTORS
Originating MLS: Des Moines Area Association of REALTORSFacts & features
Interior
Bedrooms & bathrooms
- Bedrooms: 3
- Bathrooms: 1
- Full bathrooms: 1
- Main level bedrooms: 3
Heating
- Forced Air, Gas, Natural Gas
Cooling
- Central Air
Appliances
- Included: Dryer, Dishwasher, Microwave, Refrigerator, Stove, Washer
Features
- Dining Area, Eat-in Kitchen, Window Treatments
- Flooring: Carpet, Tile, Vinyl
- Basement: Partially Finished
- Number of fireplaces: 1
- Fireplace features: Wood Burning
Interior area
- Total structure area: 1,118
- Total interior livable area: 1,118 sqft
- Finished area below ground: 200
Property
Parking
- Total spaces: 1
- Parking features: Attached, Garage, One Car Garage
- Attached garage spaces: 1
Features
- Stories: 1
- Patio & porch: Deck
- Exterior features: Deck, Fire Pit
- Fencing: Chain Link
Lot
- Size: 9,583 Square Feet
- Dimensions: 9585
- Features: Rectangular Lot
Details
- Parcel number: 18100554158000
- Zoning: R
Construction
Type & style
- Home type: SingleFamily
- Architectural style: Ranch
- Property subtype: Single Family Residence
Materials
- Brick, Wood Siding
- Foundation: Block
- Roof: Asphalt,Shingle
Condition
- Resale
- New construction: No
- Year built: 1966
Utilities & green energy
- Sewer: Public Sewer
- Water: Public
Community & HOA
HOA
- Has HOA: No
Location
- Region: Ankeny
Financial & listing details
- Price per square foot: $237/sqft
- Tax assessed value: $248,900
- Annual tax amount: $4,066
- Date on market: 10/1/2026
- Listing terms: Cash,Conventional,USDA Loan,VA Loan
- Road surface type: Concrete
Estimated market value
$259,600
$247,000 - $273,000
$1,683/mo
Price history
| Date | Event | Price |
|---|---|---|
| 10/1/2026 | Listed for sale | $265,000+17.8%$237/sqft |
Source:  DMMLS #749474 Report a problem DMMLS #749474 Report a problem | ||
| 2/25/2022 | Sold | $225,000$201/sqft |
Source: DMMLS #644284 Report a problem | ||
| 1/18/2022 | Pending sale | $225,000$201/sqft |
Source: DMMLS #644284 Report a problem | ||
| 1/17/2022 | Listed for sale | $225,000$201/sqft |
Source: DMMLS #644284 Report a problem | ||
Public tax history
| Year | Property taxes | Tax assessment |
|---|---|---|
| 2025 | $3,964 +2.1% | $248,900 +9.3% |
| 2024 | $3,884 +0.8% | $227,800 |
| 2023 | $3,854 +6.2% | $227,800 +22.5% |
| 2022 | $3,630 +0.8% | $185,900 |
| 2021 | $3,602 +1.4% | $185,900 +6.7% |
| 2020 | $3,554 +5.2% | $174,300 |
| 2019 | $3,378 +0.4% | $174,300 +10% |
| 2018 | $3,366 | $158,500 |
| 2017 | $3,366 +5.9% | $158,500 +11.6% |
| 2016 | $3,178 | $142,000 |
| 2015 | $3,178 +9.1% | $142,000 +8.5% |
| 2014 | $2,914 | $130,900 |
| 2013 | -- | $130,900 -0.2% |
| 2012 | -- | $131,100 |
| 2011 | -- | $131,100 -6.4% |
| 2010 | -- | $140,000 |
| 2009 | -- | $140,000 +2.1% |
| 2008 | -- | $137,100 |
| 2007 | -- | $137,100 +7.3% |
| 2006 | -- | $127,800 |
| 2005 | -- | $127,800 +9.8% |
| 2003 | -- | $116,360 +5.4% |
| 2002 | -- | $110,380 |
| 2001 | -- | $110,380 |
Find assessor info on the county website
Monthly payment
Est. payment
Payment breakdown
Explore the cost of this home by adjusting the details. Changes won't be saved.Climate risks
Neighborhood: 50021
Nearby schools
Schools provided by the listing agent
- District: Ankeny
Source: DMMLS. This data may not be complete. We recommend contacting the local school district to confirm school assignments for this home.
Similar homes
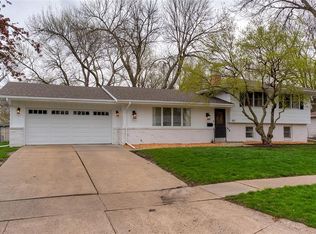
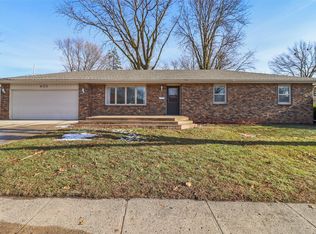
- $285,0003 bd2 ba1.2k sqft510 SE Sharon Dr, Ankeny, IA 50021For Sale
 MLS ID #746837, Jon Huffey, RE/MAX Revolution. DMMLS
 - $265,0003 bd1 ba1k sqft1409 SW Kenworthy Dr, Ankeny, IA 50023For Sale
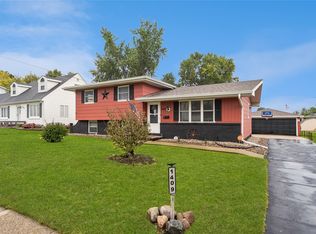 MLS ID #750297, Samantha Hammer, RE/MAX Revolution. DMMLS
 - $285,0003 bd2 ba1k sqft525 SW State St, Ankeny, IA 50023For Sale
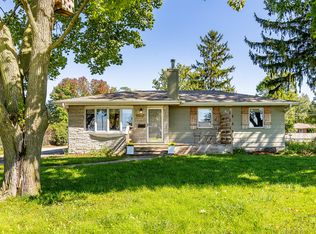
 MLS ID #71380, Laaser-Webb Team, RE/MAX REAL ESTATE CENTER. CIBR
 - $289,9004 bd2 ba950 sqft621 SE 4th St, Ankeny, IA 50021For Sale
 MLS ID #746874, Julie Moore, RE/MAX Concepts. DMMLS
