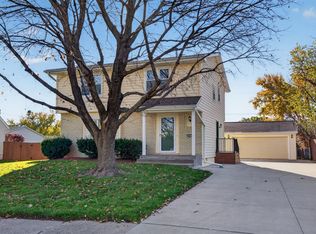
Welcome home to this inviting property nestled in an established neighborhood, just walking distance to Southeast Elementary School and conveniently close to parks, shopping, and restaurants! Offering 4 bedrooms, plus a 5th non-conforming bedroom, and 2 bathrooms, this home provides plenty of space and flexibility. The main level features an open-concept floor plan connecting the kitchen and living room, along with a primary suite, full Jack-and-Jill bathroom accessible from both the primary bedroom and hallway, and two additional nice-sized bedrooms. Just off the primary bedroom, enjoy a wonderful four-seasons room with direct access to the deck—perfect for relaxing and enjoying the outdoors. The lower level offers even more living space with an additional bedroom, ¾ bathroom, and a versatile combined family room/fifth bedroom area featuring an electric fireplace and laundry. Major mechanical updates include a new HVAC system and water heater in 2022. Outside, enjoy low-maintenance vinyl siding, a LeafGuard gutter system, and a fully fenced yard. The large deck is wired and reinforced to accommodate a hot tub, making it a great space for entertaining or unwinding. To make this home even more appealing, the seller is offering a flooring allowance. Don't miss this opportunity to own a spacious home in a fantastic location!
For sale
$298,000
1205 SE Innsbruck Dr, Ankeny, IA 50021
5beds
1,236sqft
Single Family Residence
Built in 1975
9,234 Square Feet Lot
$-- Zestimate®
$241/sqft
$-- HOA
What's special
Two additional nice-sized bedroomsFully fenced yardLow-maintenance vinyl sidingLeafguard gutter systemPrimary suiteElectric fireplace
- 4 days
- 655
- 112
Likely to sell faster than
Zillow last checked:
Listing updated:
Listed by:
Jackie Fogg (515)210-0425,
RE/MAX Revolution
Source: DMMLS,MLS#: 753041 Originating MLS: Des Moines Area Association of REALTORS
Facts & features
Interior
Bedrooms & bathrooms
- Bedrooms: 5
- Bathrooms: 2
- Full bathrooms: 1
- 3/4 bathrooms: 1
- Main level bedrooms: 3
Heating
- Baseboard, Electric, Forced Air, Gas, Natural Gas
Cooling
- Central Air
Appliances
- Included: Dryer, Dishwasher, Microwave, Refrigerator, See Remarks, Stove, Washer
- Laundry: Main Level
Features
- Dining Area, See Remarks, Cable TV, Window Treatments
- Flooring: Carpet, Laminate, Tile
- Basement: Daylight,Finished
- Number of fireplaces: 1
- Fireplace features: Gas, Vented
Interior area
- Total structure area: 1,236
- Total interior livable area: 1,236 sqft
- Finished area below ground: 844
Property
Parking
- Total spaces: 2
- Parking features: Attached, Garage, Two Car Garage
- Attached garage spaces: 2
Accessibility
- Accessibility features: Low Threshold Shower
Features
- Levels: Multi/Split
- Patio & porch: Deck
- Exterior features: Deck
- Fencing: Wood
Lot
- Size: 9,234 Square Feet
- Dimensions: 77 x 120
- Features: Rectangular Lot
Details
- Parcel number: 18100626084000
- Zoning: R2
Construction
Type & style
- Home type: SingleFamily
- Architectural style: Split-Foyer
- Property subtype: Single Family Residence
Materials
- Brick, Vinyl Siding
- Foundation: Block
- Roof: Asphalt,Shingle
Condition
- Year built: 1975
Utilities & green energy
- Sewer: Public Sewer
- Water: Public
Community & HOA
Community
- Features: Sidewalks
- Security: Smoke Detector(s)
HOA
- Has HOA: No
Location
- Region: Ankeny
Financial & listing details
- Price per square foot: $241/sqft
- Tax assessed value: $329,500
- Annual tax amount: $5,383
- Date on market: 11/17/2026
- Listing terms: Cash,Conventional,FHA,VA Loan
- Road surface type: Concrete
Estimated market value
Not available
Estimated sales range
Not available
Not available
Price history
| Date | Event | Price |
|---|---|---|
| 11/17/2026 | Listed for sale | $298,000+28.4%$241/sqft |
Source:  DMMLS #753041 Report a problem | ||
| 12/30/2020 | Sold | $232,000-1.3%$188/sqft |
Source: DMMLS #618958 Report a problem | ||
| 12/9/2020 | Pending sale | $235,000$190/sqft |
Source: Coldwell Banker Mid America #618958 Report a problem | ||
| 12/3/2020 | Listed for sale | $235,000+859.2%$190/sqft |
Source: Coldwell Banker Mid America #618958 Report a problem | ||
| 4/9/2003 | Sold | $24,500$20/sqft |
Source: Public Record Report a problem | ||
Public tax history
| Year | Property taxes | Tax assessment |
|---|---|---|
| 2025 | $5,086 +2.1% | $329,500 +8.9% |
| 2024 | $4,980 +1.8% | $302,500 |
| 2023 | $4,890 +1.1% | $302,500 +23.6% |
| 2022 | $4,838 +1.1% | $244,800 |
| 2021 | $4,786 +1.3% | $244,800 +7% |
| 2020 | $4,724 +4.7% | $228,800 |
| 2019 | $4,514 +0.3% | $228,800 +9.5% |
| 2018 | $4,502 | $209,000 |
| 2017 | $4,502 +6.1% | $209,000 +12% |
| 2016 | $4,242 | $186,600 |
| 2015 | $4,242 +15.5% | $186,600 +14.7% |
| 2014 | $3,672 | $162,700 |
| 2013 | -- | $162,700 -0.1% |
| 2012 | -- | $162,900 |
| 2011 | -- | $162,900 -8.2% |
| 2010 | -- | $177,400 |
| 2009 | -- | $177,400 +2.1% |
| 2008 | -- | $173,800 |
| 2007 | -- | $173,800 +5.8% |
| 2006 | -- | $164,200 |
| 2005 | -- | $164,200 +8.1% |
| 2003 | -- | $151,910 +8.2% |
| 2002 | -- | $140,440 |
| 2001 | -- | $140,440 |
Find assessor info on the county website
Monthly payment
Est. payment
Payment breakdown
Explore the cost of this home by adjusting the details. Changes won't be saved.Climate risks
Neighborhood: 50021
Nearby schools
Schools provided by the listing agent
- District: Ankeny
Source: DMMLS. This data may not be complete. We recommend contacting the local school district to confirm school assignments for this home.
Similar homes
- $299,0003 bd3 ba1.5k sqft309 NE 9th St, Ankeny, IA 50021For Sale
 MLS ID #753005, Stephanie VanDerKamp, RE/MAX Precision. DMMLS
- $300,0004 bd2 ba912 sqft924 SE 3rd St, Ankeny, IA 50021For Sale
 MLS ID #752978, Cy Phillips, Space Simply. DMMLS
- $299,0004 bd3 ba1.5k sqft309 SE 8th St, Ankeny, IA 50021For Sale
 MLS ID #747222, Emma Jordison, Century 21 Signature. DMMLS
- $275,0003 bd2 ba1k sqft706 SE 10th St, Ankeny, IA 50021For Sale
 MLS ID #751551, Alex Schwiete, LPT Realty, LLC. DMMLS
