Opportunities like this are few and far between! Welcome to 924 SE 3rd Street, an exceptionally well-maintained Ankeny home where pride of ownership is evident throughout. Lovingly cared for by the same owner since day one, this property offers an incredible combination of updates, functionality, and location! The main level features 3 bedrooms, a full bathroom, and a comfortable, inviting layout. Downstairs, you'll find a fully finished lower level with additional living space, a 4th non-conforming bedroom, 3/4 bathroom, and a generously sized laundry room. Numerous major improvements have already been completed, including updated siding, roof, windows, and more! ALL appliances are included! One of the true highlights of this property is the MASSIVE detached garage, complete with an impressive rear addition offering heated workshop space, built-in cabinetry, and room for a third vehicle, hobbies, or additional storage. An absolute dream for anyone needing extra garage or shop space! Conveniently located in an established Ankeny neighborhood with excellent proximity to schools, parks, shopping, dining, and everything Ankeny has to offer. Homes with this level of care, versatility, and original ownership rarely hit the market. Don't miss this incredible opportunity!
For sale
$300,000
924 SE 3rd St, Ankeny, IA 50021
4beds
912sqft
Single Family Residence
Built in 1966
8,624 Square Feet Lot
$294,800 Zestimate®
$329/sqft
$-- HOA
What's special
- 2 days
- 200
- 15
Likely to sell faster than
Zillow last checked:
Listing updated:
Listed by:
Cy Phillips,
Space Simply
Source: DMMLS,MLS#: 752978 Originating MLS: Des Moines Area Association of REALTORS
Facts & features
Interior
Bedrooms & bathrooms
- Bedrooms: 4
- Bathrooms: 2
- Full bathrooms: 1
- 3/4 bathrooms: 1
- Main level bedrooms: 3
Heating
- Forced Air, Gas, Natural Gas
Cooling
- Central Air
Appliances
- Included: Dryer, Dishwasher, Microwave, Refrigerator, Stove, Washer
Features
- Dining Area, Eat-in Kitchen, See Remarks, Cable TV
- Flooring: Carpet, Tile
- Basement: Finished
- Number of fireplaces: 1
- Fireplace features: Gas Log
Interior area
- Total structure area: 912
- Total interior livable area: 912 sqft
- Finished area below ground: 700
Property
Parking
- Total spaces: 2
- Parking features: Detached, Garage, Two Car Garage, Three Car Garage
- Garage spaces: 2
Accessibility
- Accessibility features: See Remarks
Features
- Stories: 1
- Patio & porch: Deck
- Exterior features: Deck
Lot
- Size: 8,624 Square Feet
- Dimensions: 70 x 123
- Features: Rectangular Lot
Details
- Parcel number: 18100743044000
Construction
Type & style
- Home type: SingleFamily
- Architectural style: Ranch
- Property subtype: Single Family Residence
Materials
- See Remarks
- Foundation: Block
- Roof: Asphalt,Shingle
Condition
- Resale
- New construction: No
- Year built: 1966
Utilities & green energy
- Sewer: Public Sewer
- Water: Public
Community & HOA
Community
- Security: Smoke Detector(s)
HOA
- Has HOA: No
Location
- Region: Ankeny
Financial & listing details
- Price per square foot: $329/sqft
- Tax assessed value: $234,600
- Annual tax amount: $3,594
- Date on market: 11/13/2026
- Cumulative days on market: 3 days
- Listing terms: Cash,Conventional,FHA,VA Loan
- Road surface type: Concrete
Estimated market value
$294,800
$280,000 - $310,000
$1,470/mo
Price history
| Date | Event | Price |
|---|---|---|
| 11/14/2026 | Listed for sale | $300,000+62.2%$329/sqft |
Source:  DMMLS #752978 Report a problem | ||
| 9/18/2018 | Listed for sale | $185,000$203/sqft |
Source: RE/MAX Precision #569573 Report a problem | ||
Public tax history
| Year | Property taxes | Tax assessment |
|---|---|---|
| 2025 | $3,314 -1.3% | $234,600 +9.4% |
| 2024 | $3,358 -0.9% | $214,400 |
| 2023 | $3,388 +1.1% | $214,400 +24.4% |
| 2022 | $3,350 +0.8% | $172,300 |
| 2021 | $3,324 +1.4% | $172,300 +6.7% |
| 2020 | $3,278 +5.3% | $161,500 |
| 2019 | $3,114 +0.3% | $161,500 +10% |
| 2018 | $3,104 | $146,800 |
| 2017 | $3,104 +5.7% | $146,800 +11.4% |
| 2016 | $2,936 | $131,800 |
| 2015 | $2,936 +11.5% | $131,800 +10.6% |
| 2014 | $2,634 | $119,200 |
| 2013 | -- | $119,200 -0.3% |
| 2012 | -- | $119,500 |
| 2011 | -- | $119,500 -4.2% |
| 2010 | -- | $124,800 |
| 2009 | -- | $124,800 +2.1% |
| 2008 | -- | $122,200 |
| 2007 | -- | $122,200 +2.1% |
| 2006 | -- | $119,700 |
| 2005 | -- | $119,700 +6.2% |
| 2003 | -- | $112,740 +9.2% |
| 2002 | -- | $103,220 |
| 2001 | -- | $103,220 |
Find assessor info on the county website
Monthly payment
Est. payment
Payment breakdown
Explore the cost of this home by adjusting the details. Changes won't be saved.Climate risks
Neighborhood: 50021
Nearby schools
Schools provided by the listing agent
- District: Ankeny
Source: DMMLS. This data may not be complete. We recommend contacting the local school district to confirm school assignments for this home.


Similar homes
- $280,0004 bd2 ba864 sqft305 NE Bel Aire Rd, Ankeny, IA 50021For Sale
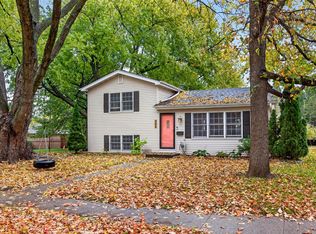 MLS ID #752412, Ryan Hoover, Weichert, Realtors - The 515 Agency. DMMLS
- $299,9993 bd2 ba1.1k sqft813 SE Uehlamar Dr, Ankeny, IA 50021For Sale
 MLS ID #748000, Ben Irlbeck, Century 21 Signature. DMMLS
- $279,9004 bd2 ba936 sqft703 NE Innsbruck Dr, Ankeny, IA 50021For Sale
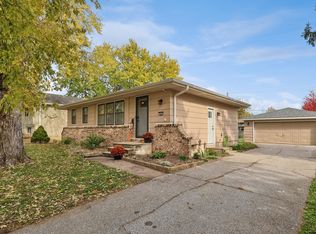 MLS ID #752423, Debbie Dierenfeld, RE/MAX Concepts. DMMLS
- $259,9003 bd2 ba1.3k sqft605 SE Lawrence Dr, Ankeny, IA 50021For Sale
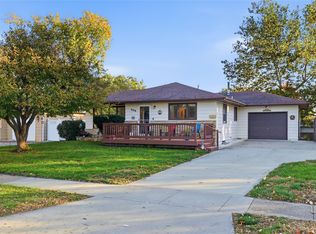 MLS ID #752196, Colin Panzi, LPT Realty, LLC. DMMLS
- $285,0003 bd2 ba1k sqft525 SW State St, Ankeny, IA 50023For Sale
 MLS ID #71380, Laaser-Webb Team, RE/MAX REAL ESTATE CENTER. CIBR
